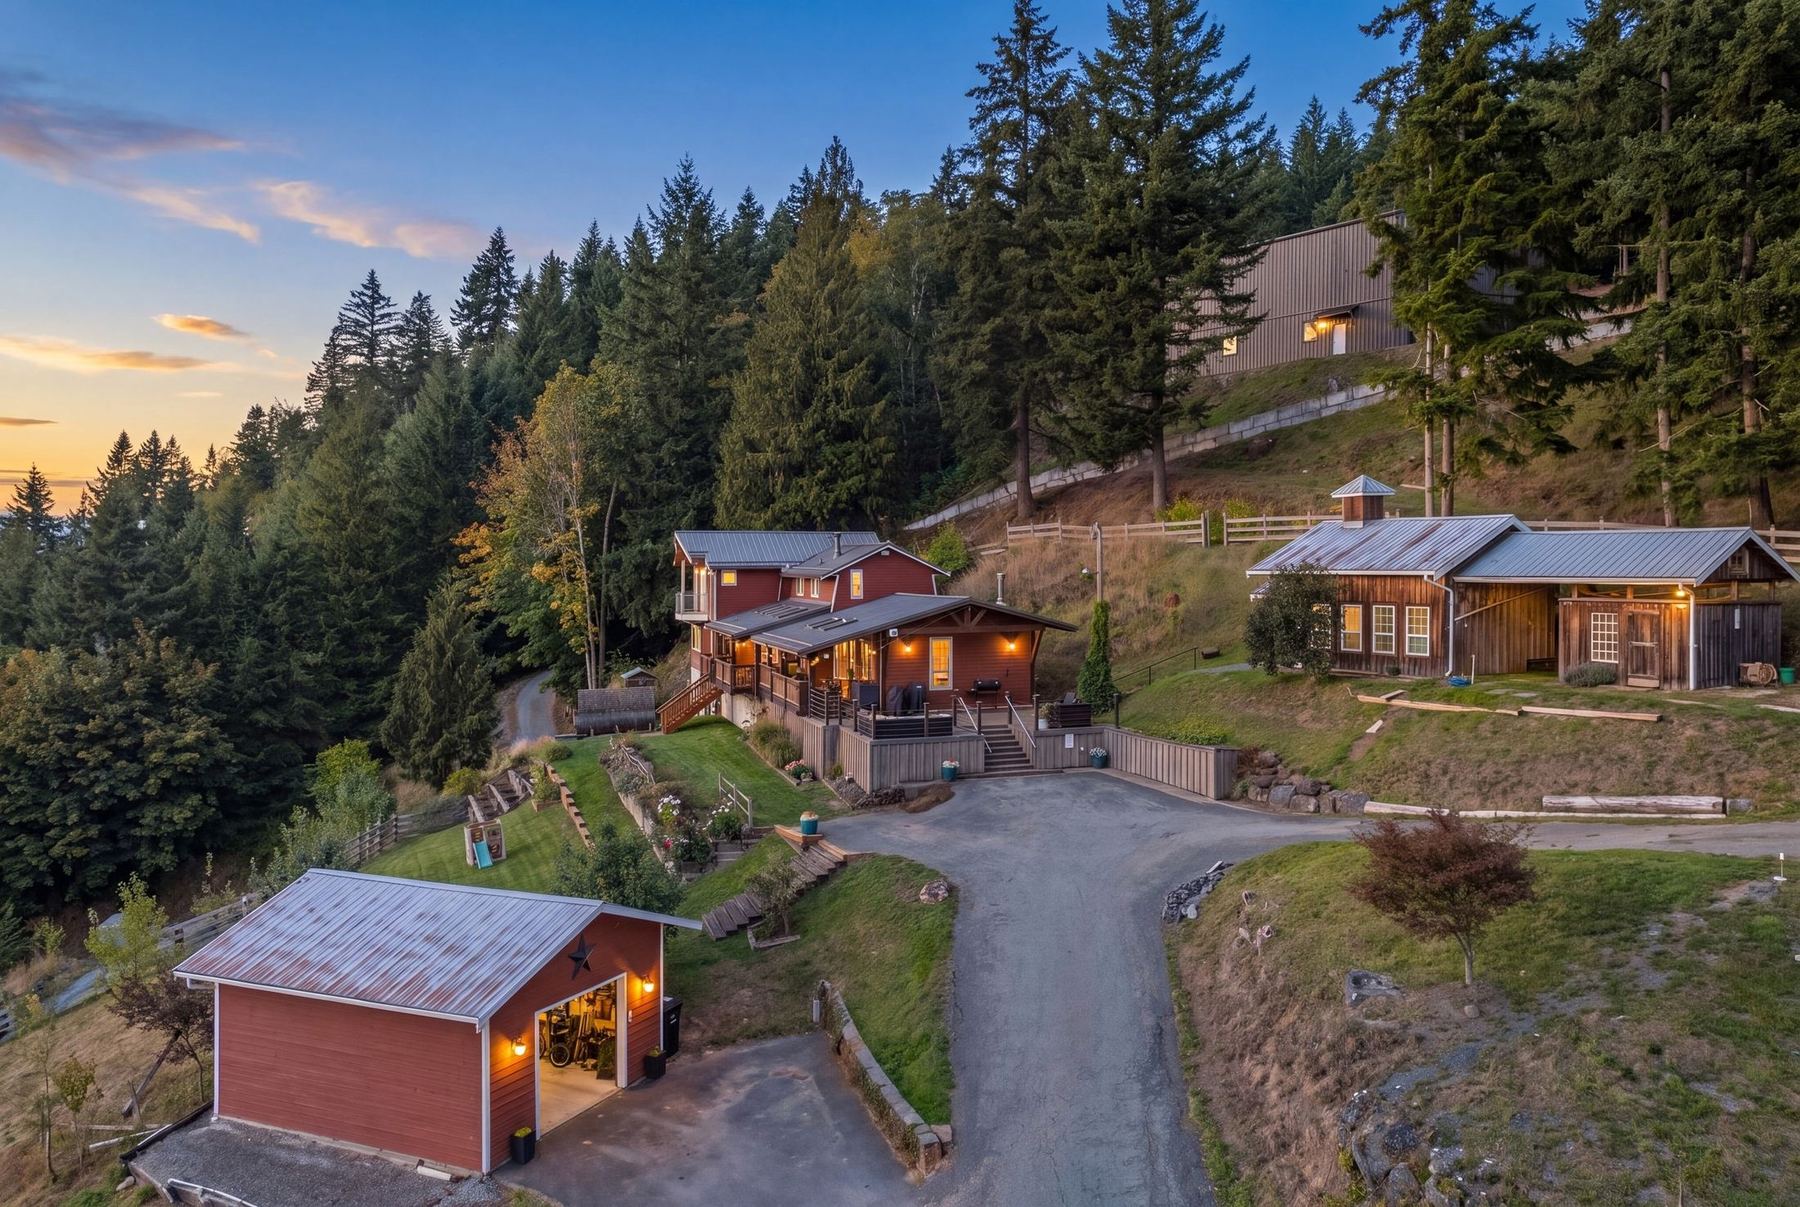

Ryder Lake · Chilliwack · 9.83 Acres
48625 Wincott Road
$2,399,900
MLS R3164066 · Seven buildings · Fully serviced
| Civic address | 48625 Wincott Road, Chilliwack BC V4Z 1H1 |
| PID | 000–459–011 |
| Legal | Lot 112, Plan NWP52314, Part SE1/4, Section 15, Township 26, New Westminster Land District |
| Title | Freehold, not strata |
| Zoning | R Rural · OCP Rural Reserve · Not in the Agricultural Land Reserve |
| Assessment use | Farm class, BEEF |
| 2025 taxes | $2,302 |
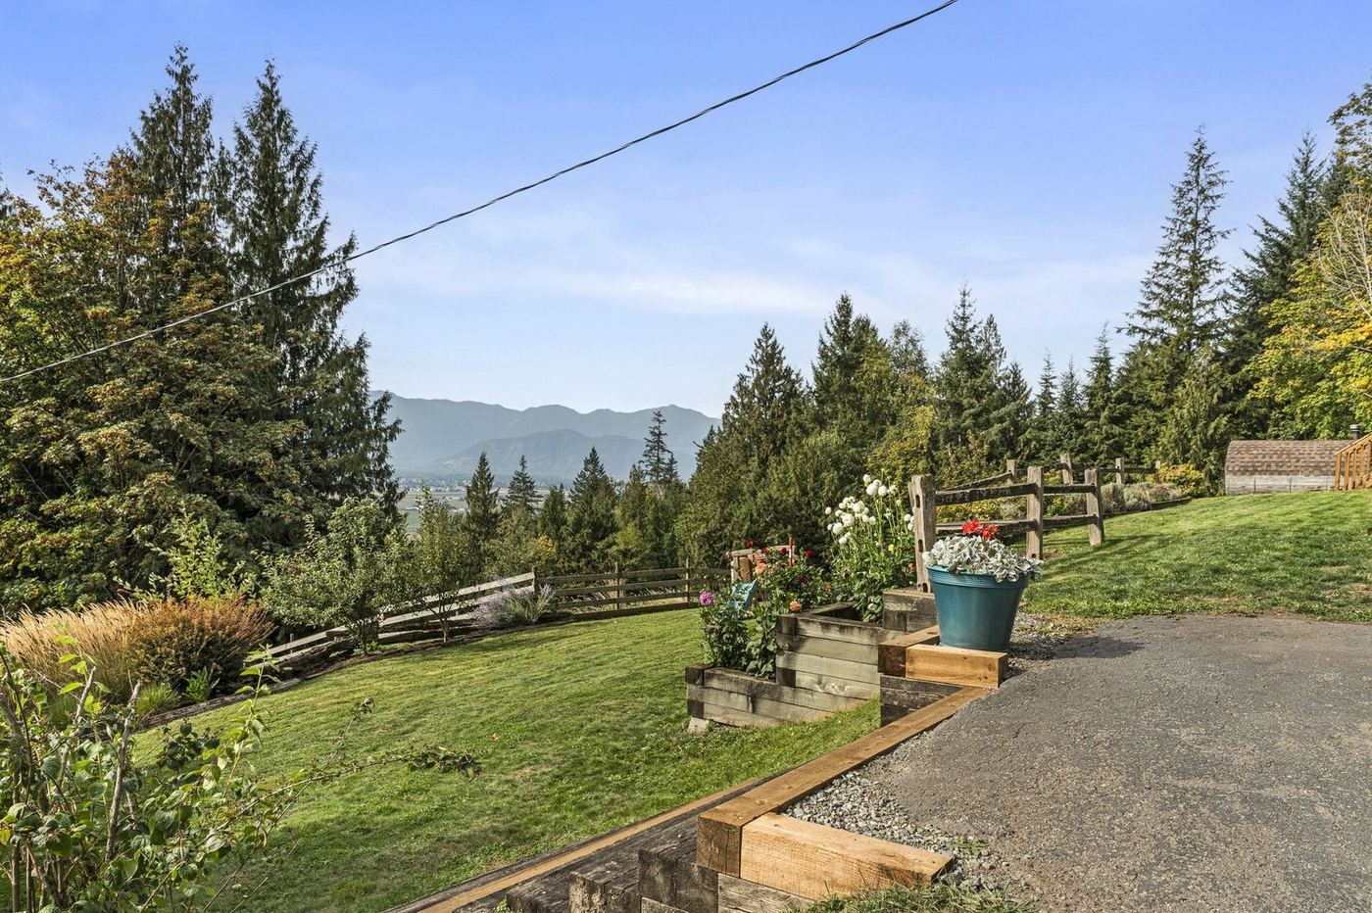
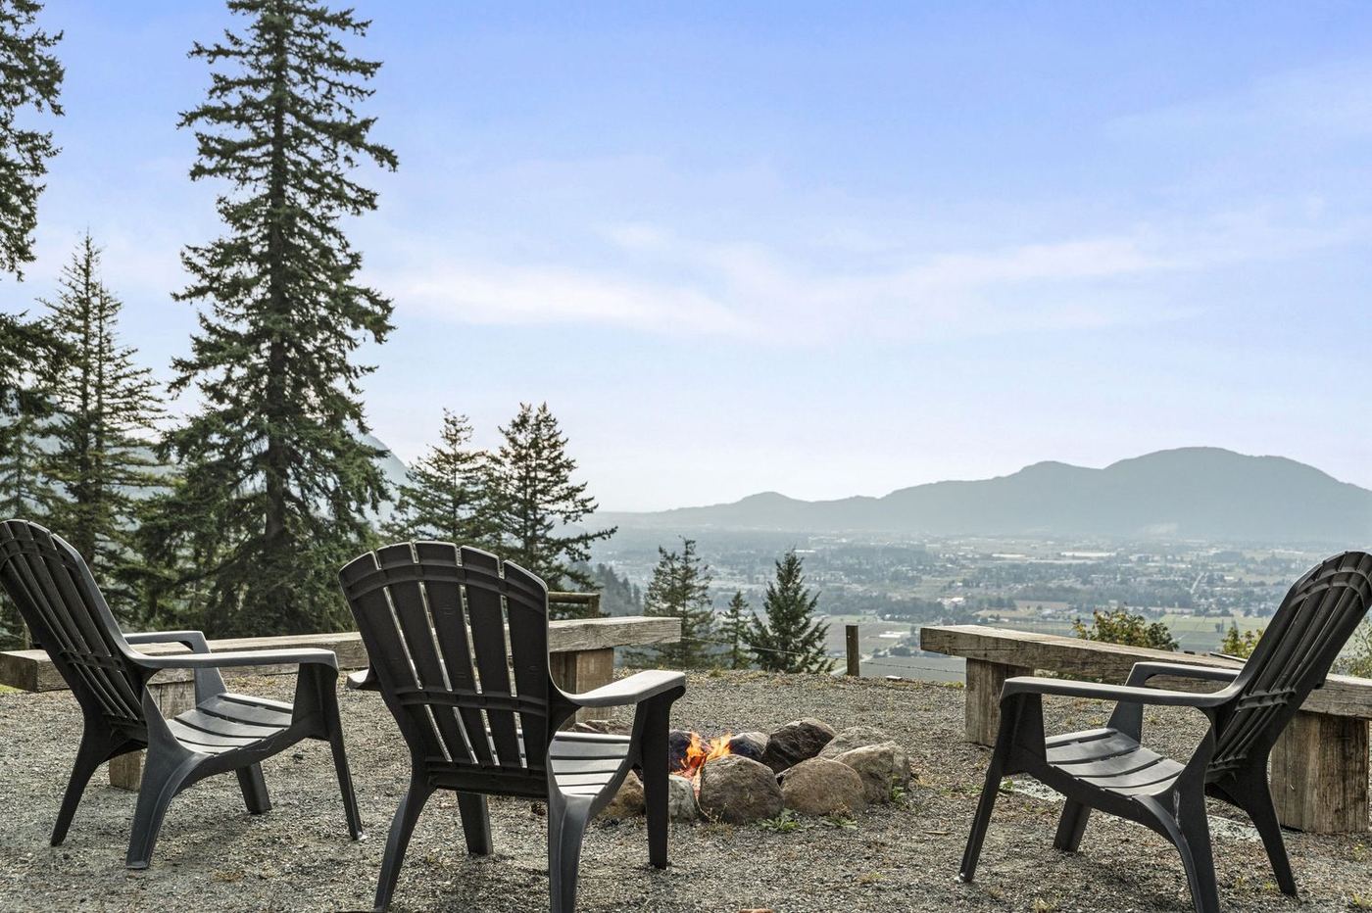
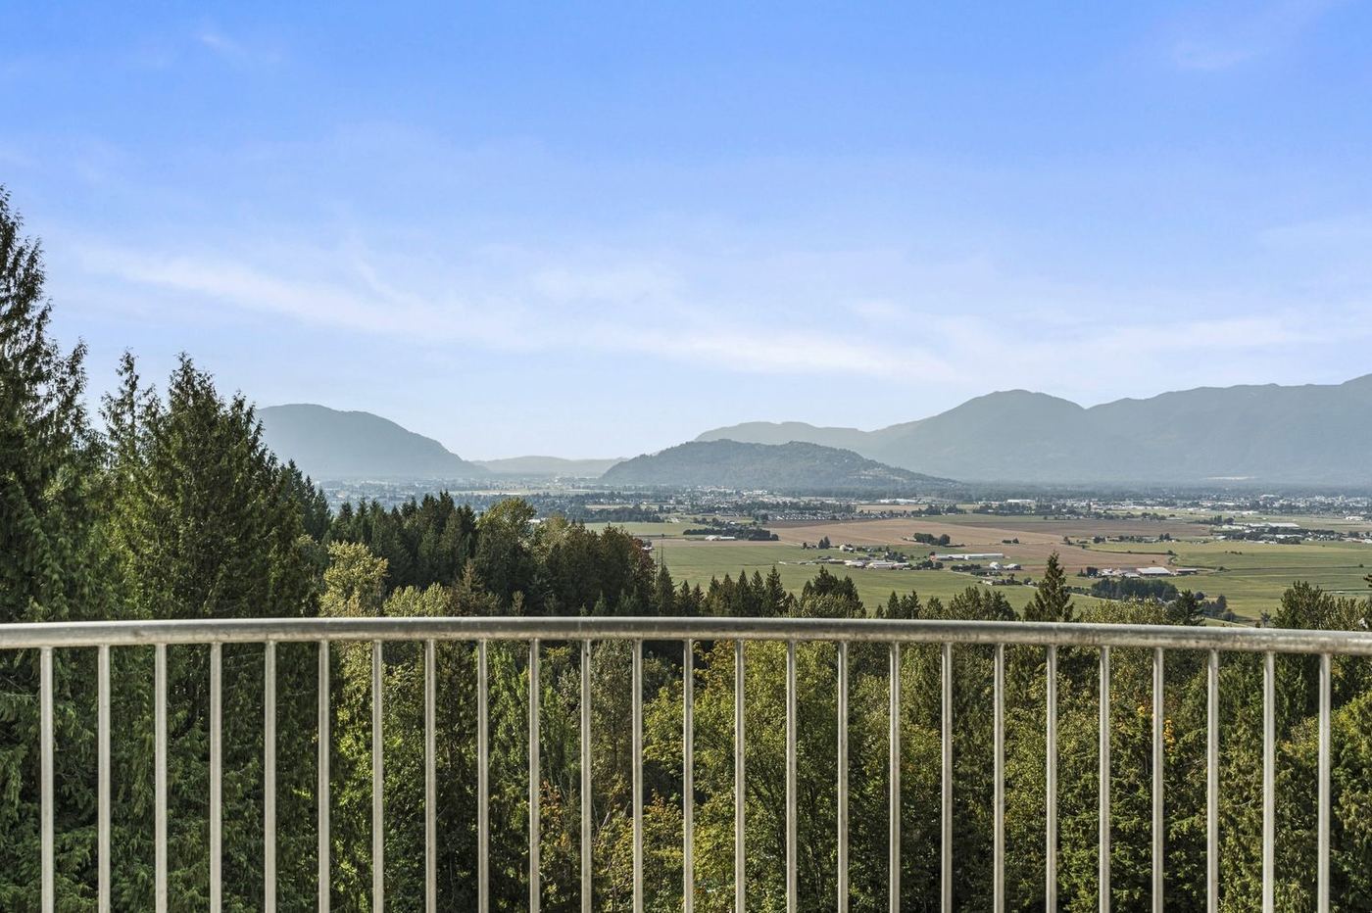
| View | Valley and mountain |
| Services connected | Electricity and septic. Propane for the kitchen range |
Two short films. Sound on.
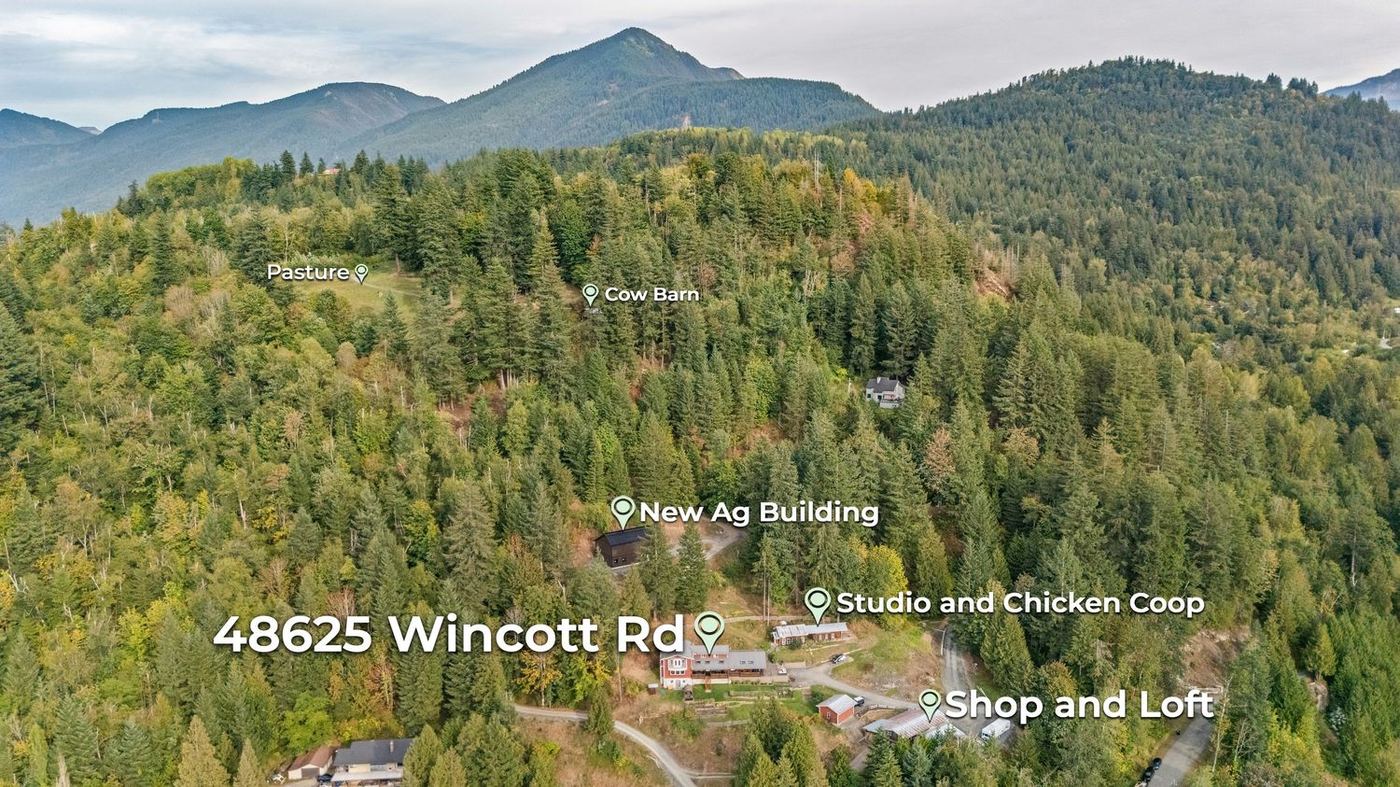
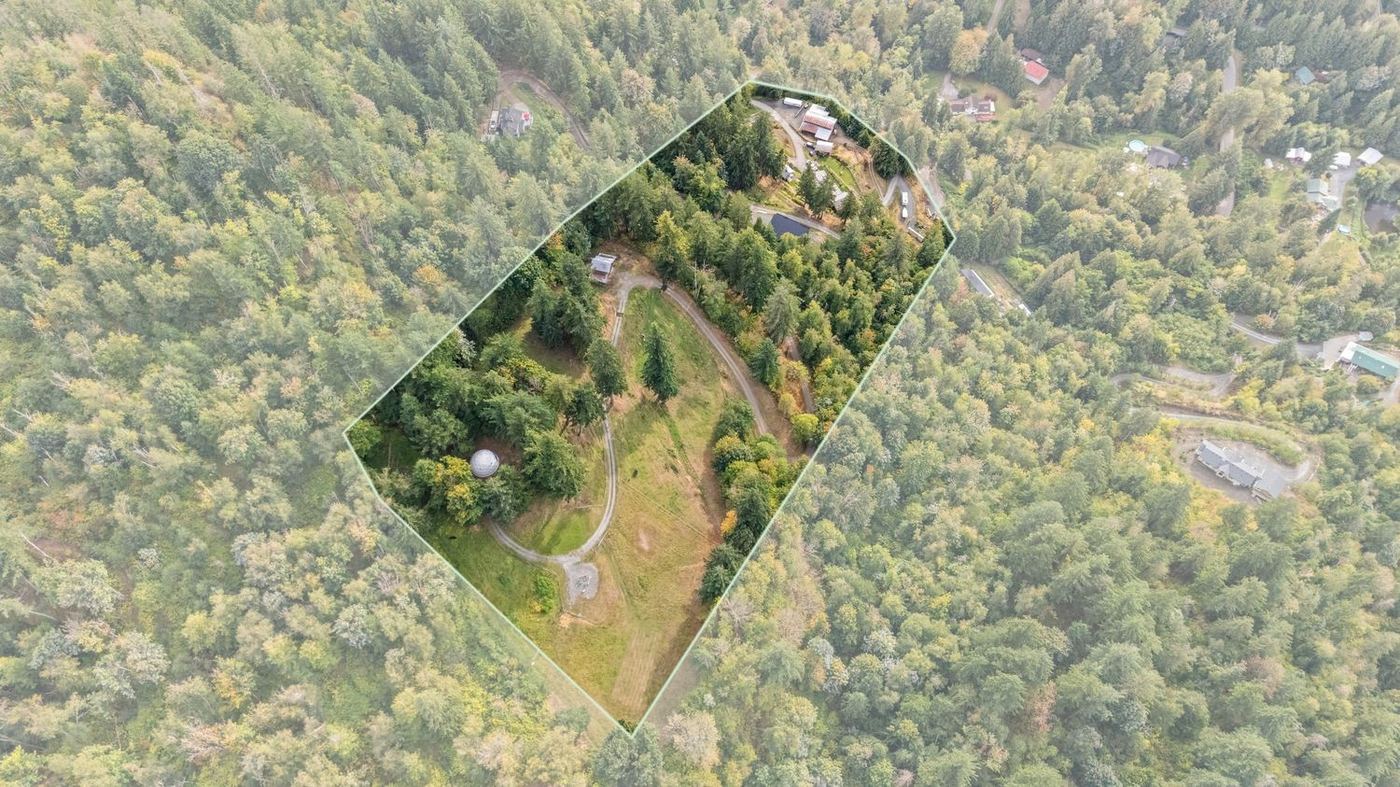
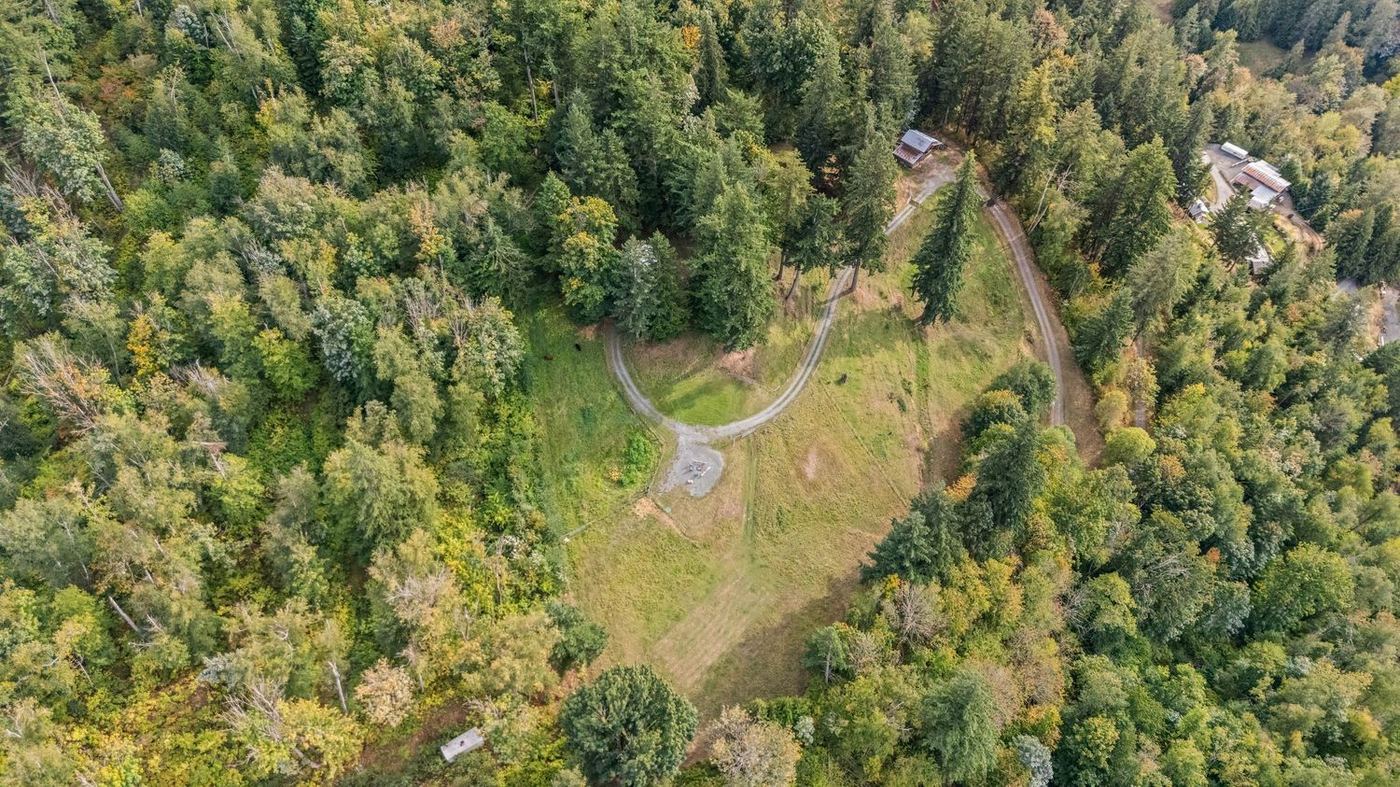
| Total | 9.83 acres. 428,194 sq ft |
| Frontage | 318.20 ft, depth 1,486.6 ft |
| Assessment class | Farm, BEEF. 2025 taxes $2,302 |
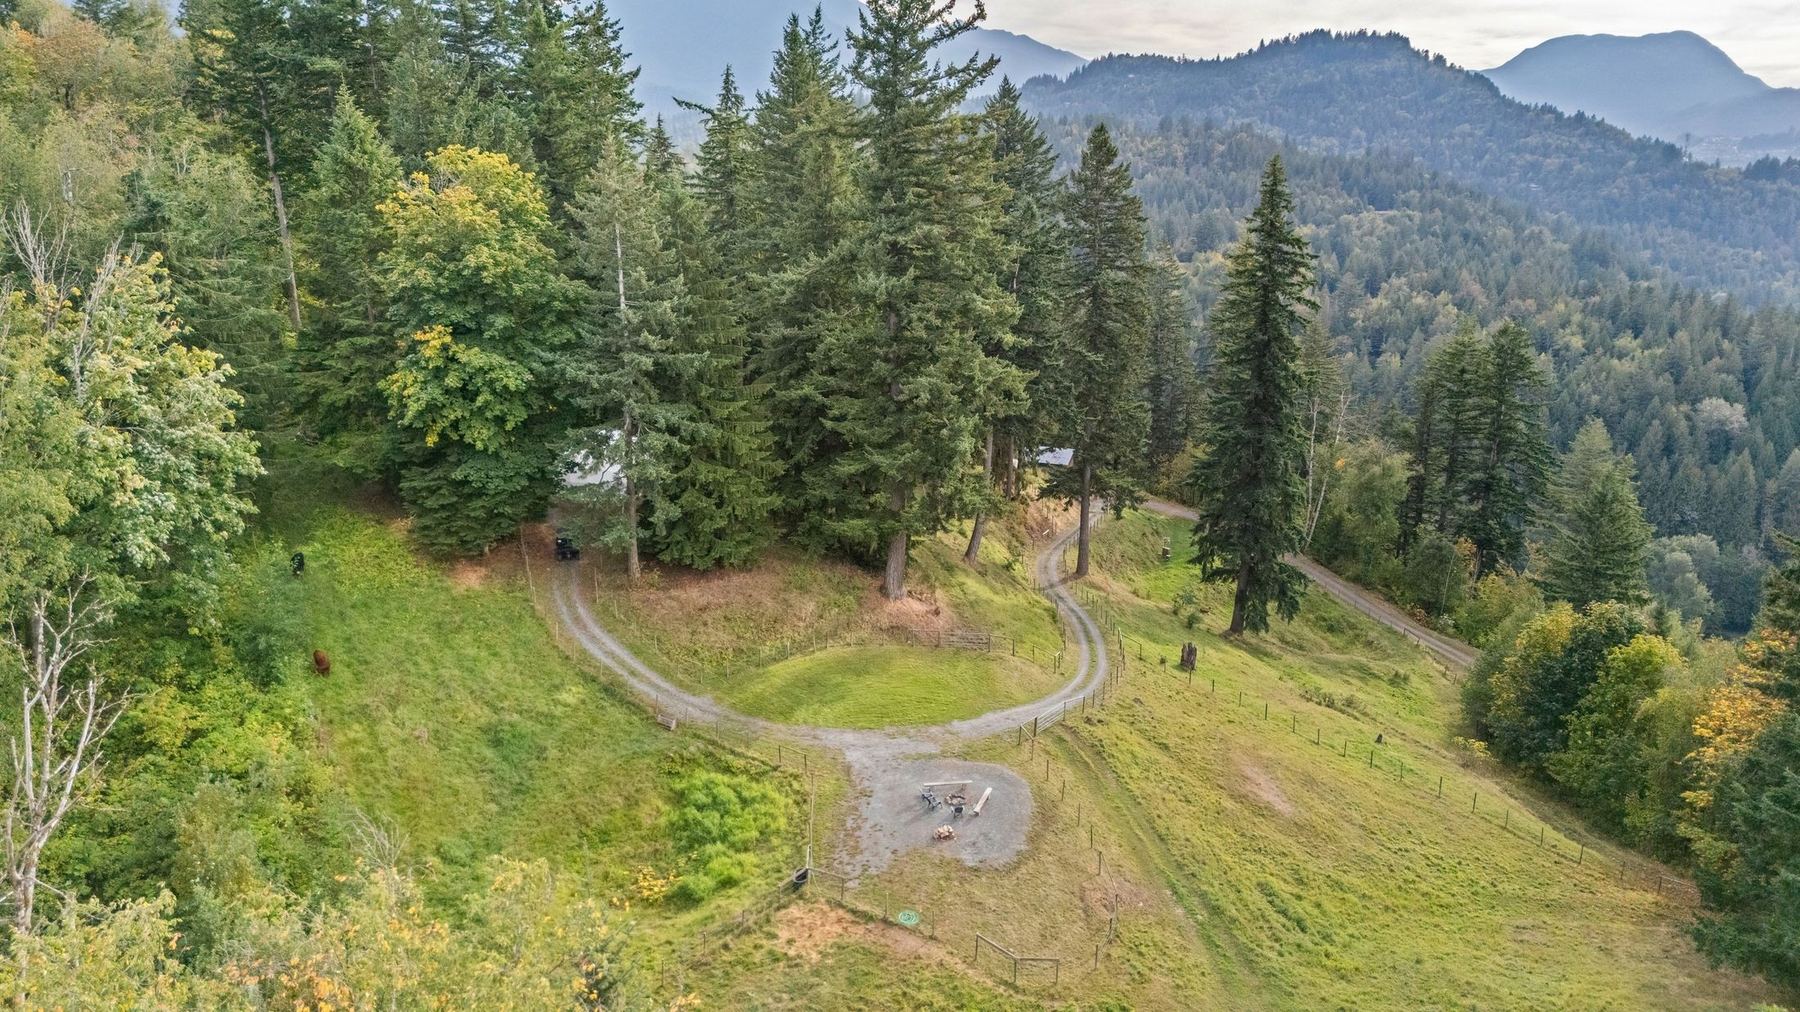
| Cross fencing | 2,000 ft, with gates and cattle guards |
| Water to pasture | 500 gallon cistern, buried |
| Services to pasture | Gravel, excavation, conduit, internet duct and its own septic system |
| Road | Private, excavated, retained and gravelled. Reaches every building |
| Setting | Private setting, private yard, rural |
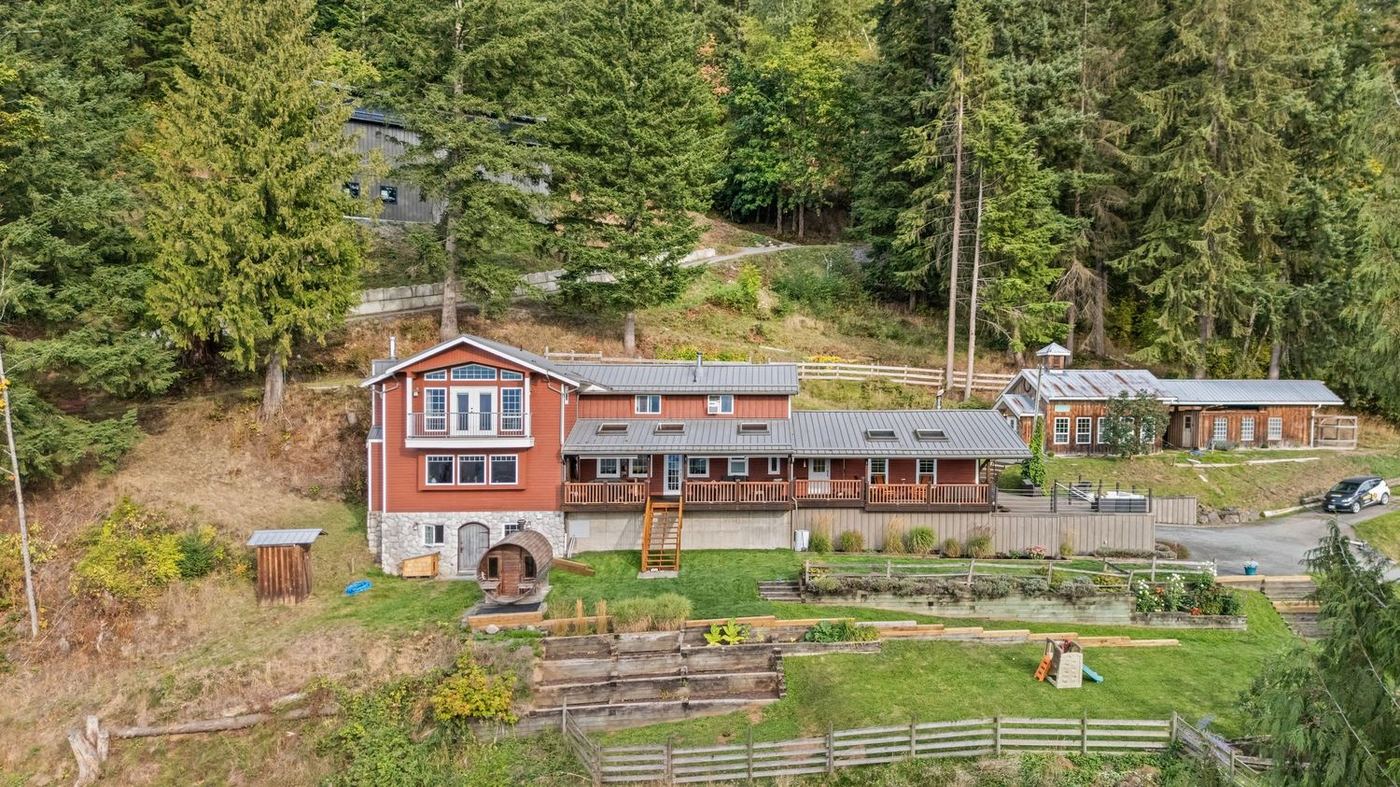
| Year built | 1990 |
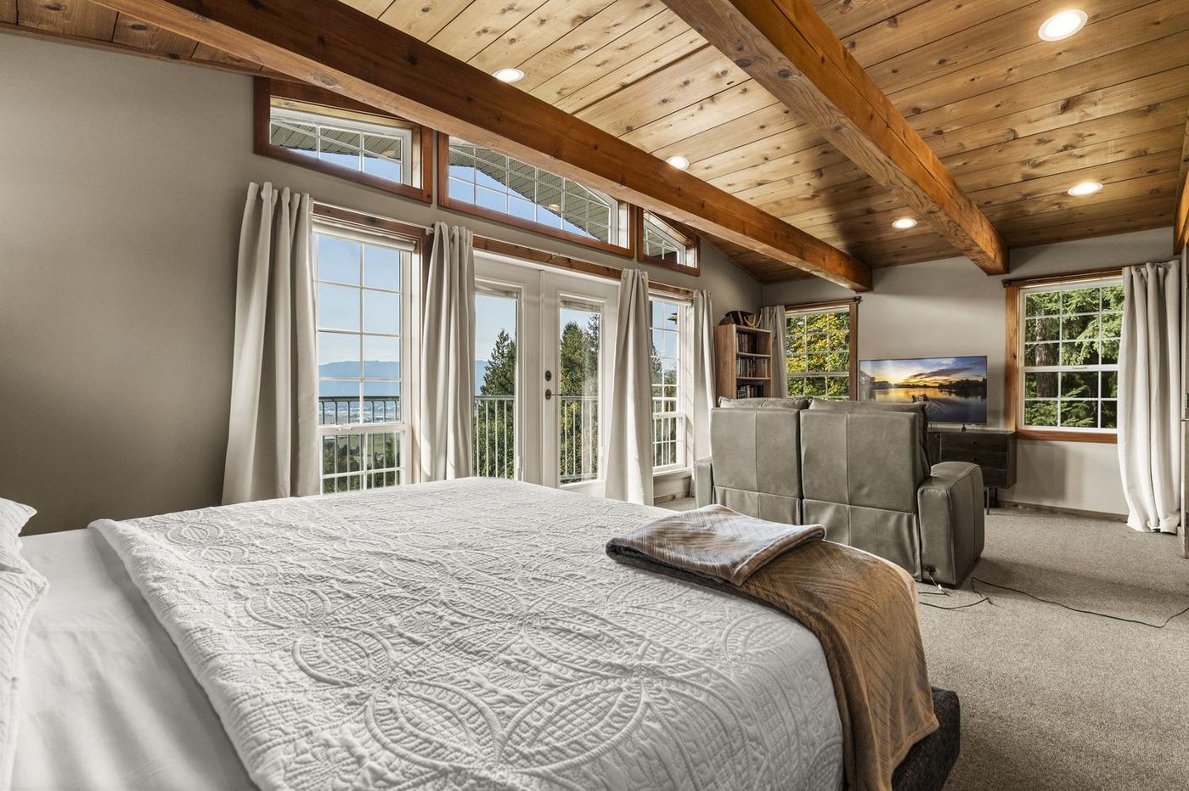
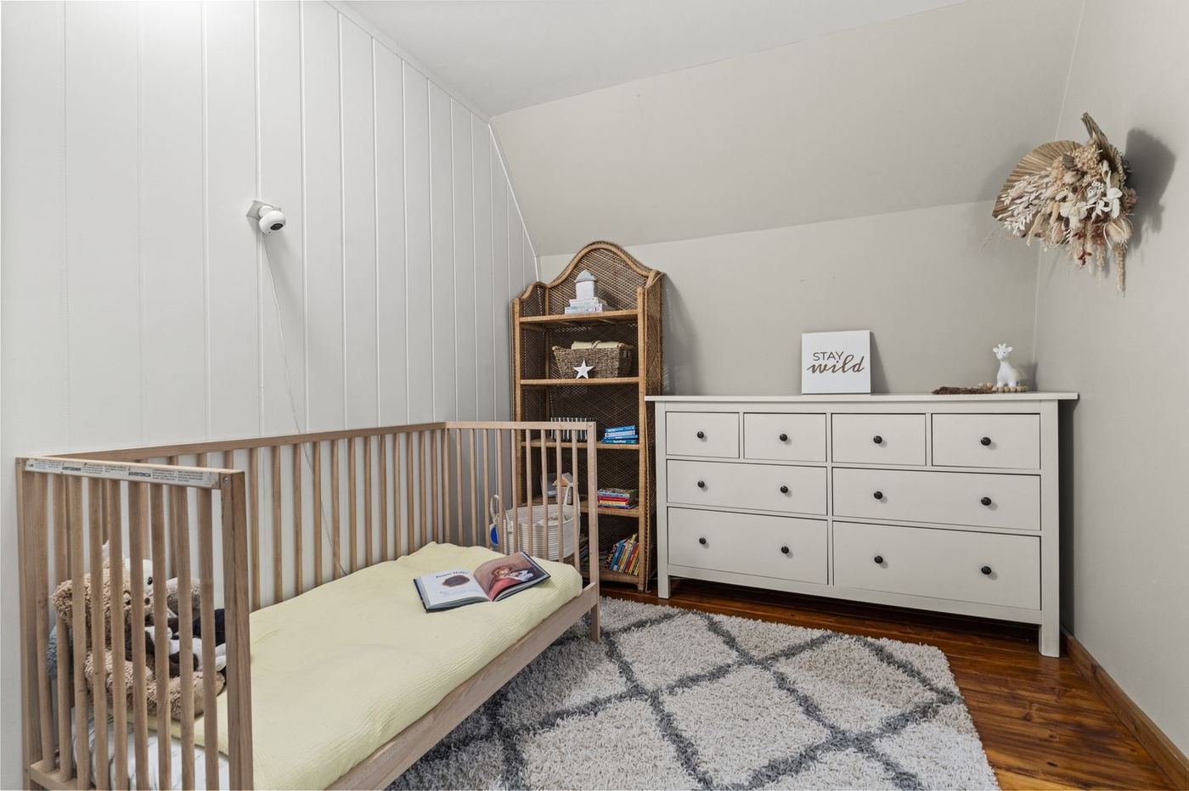
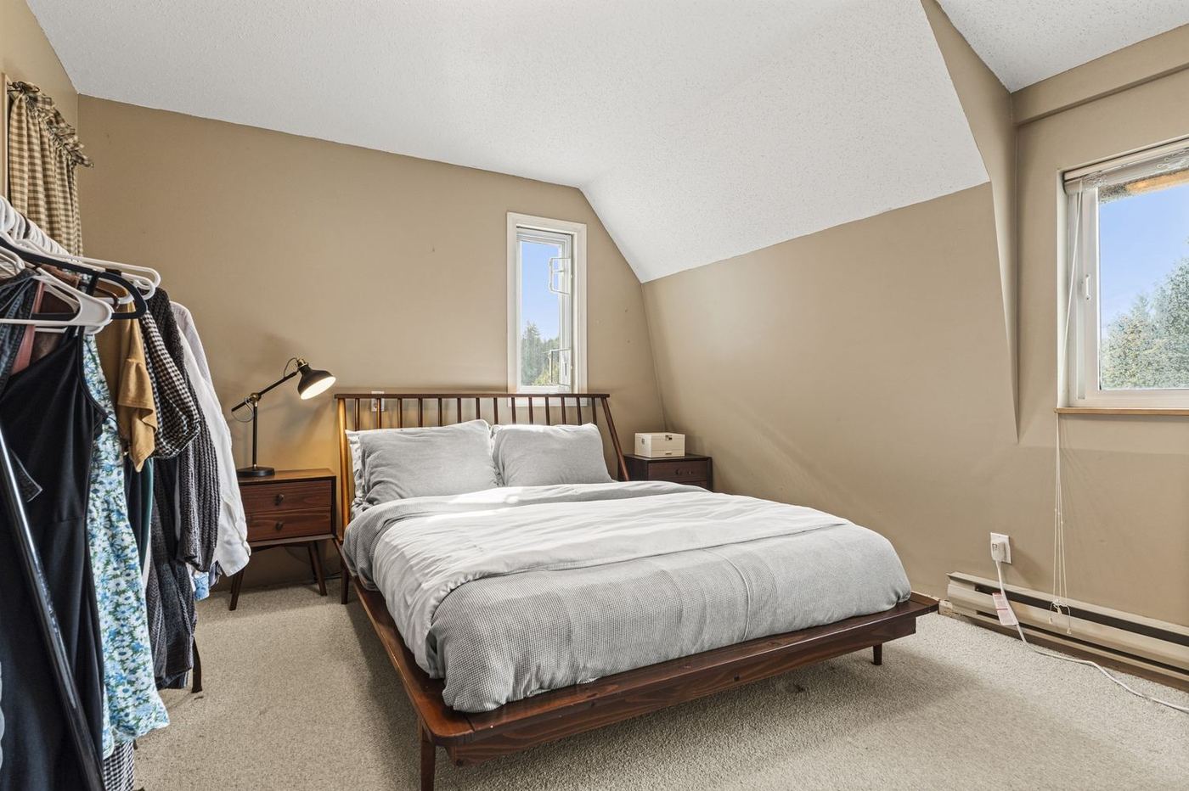
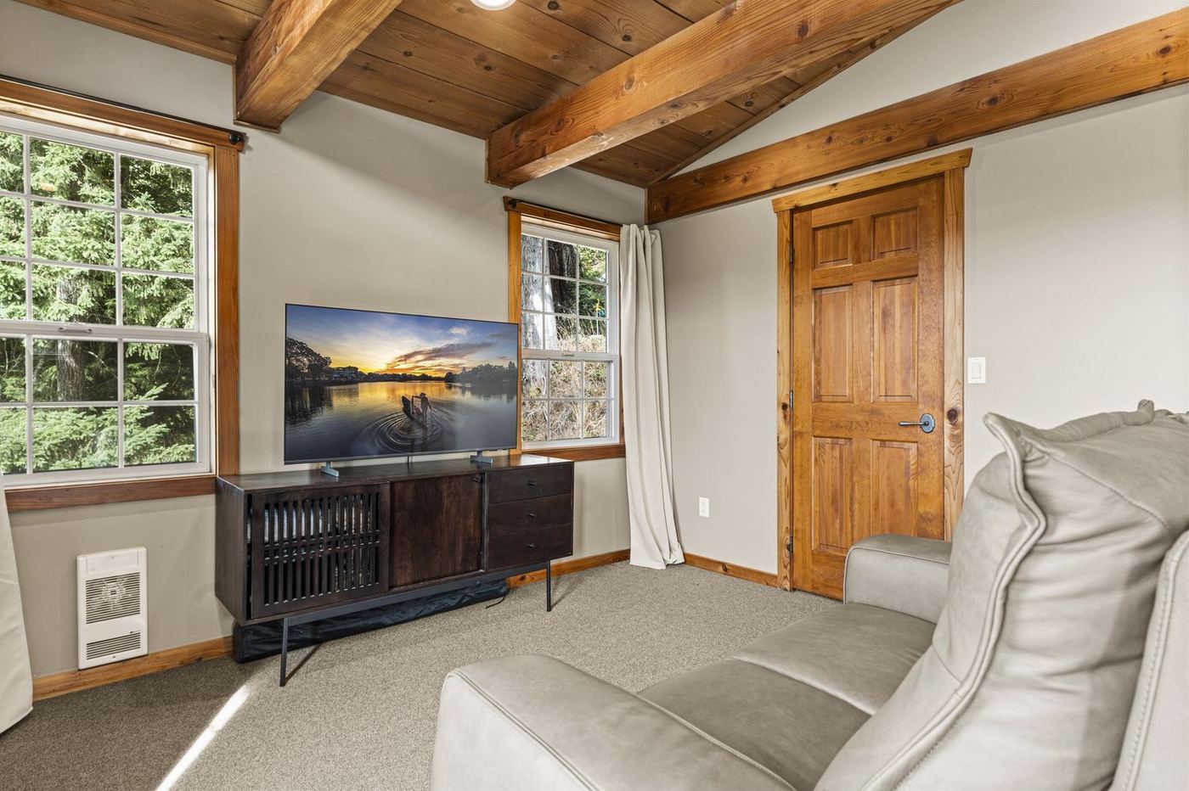
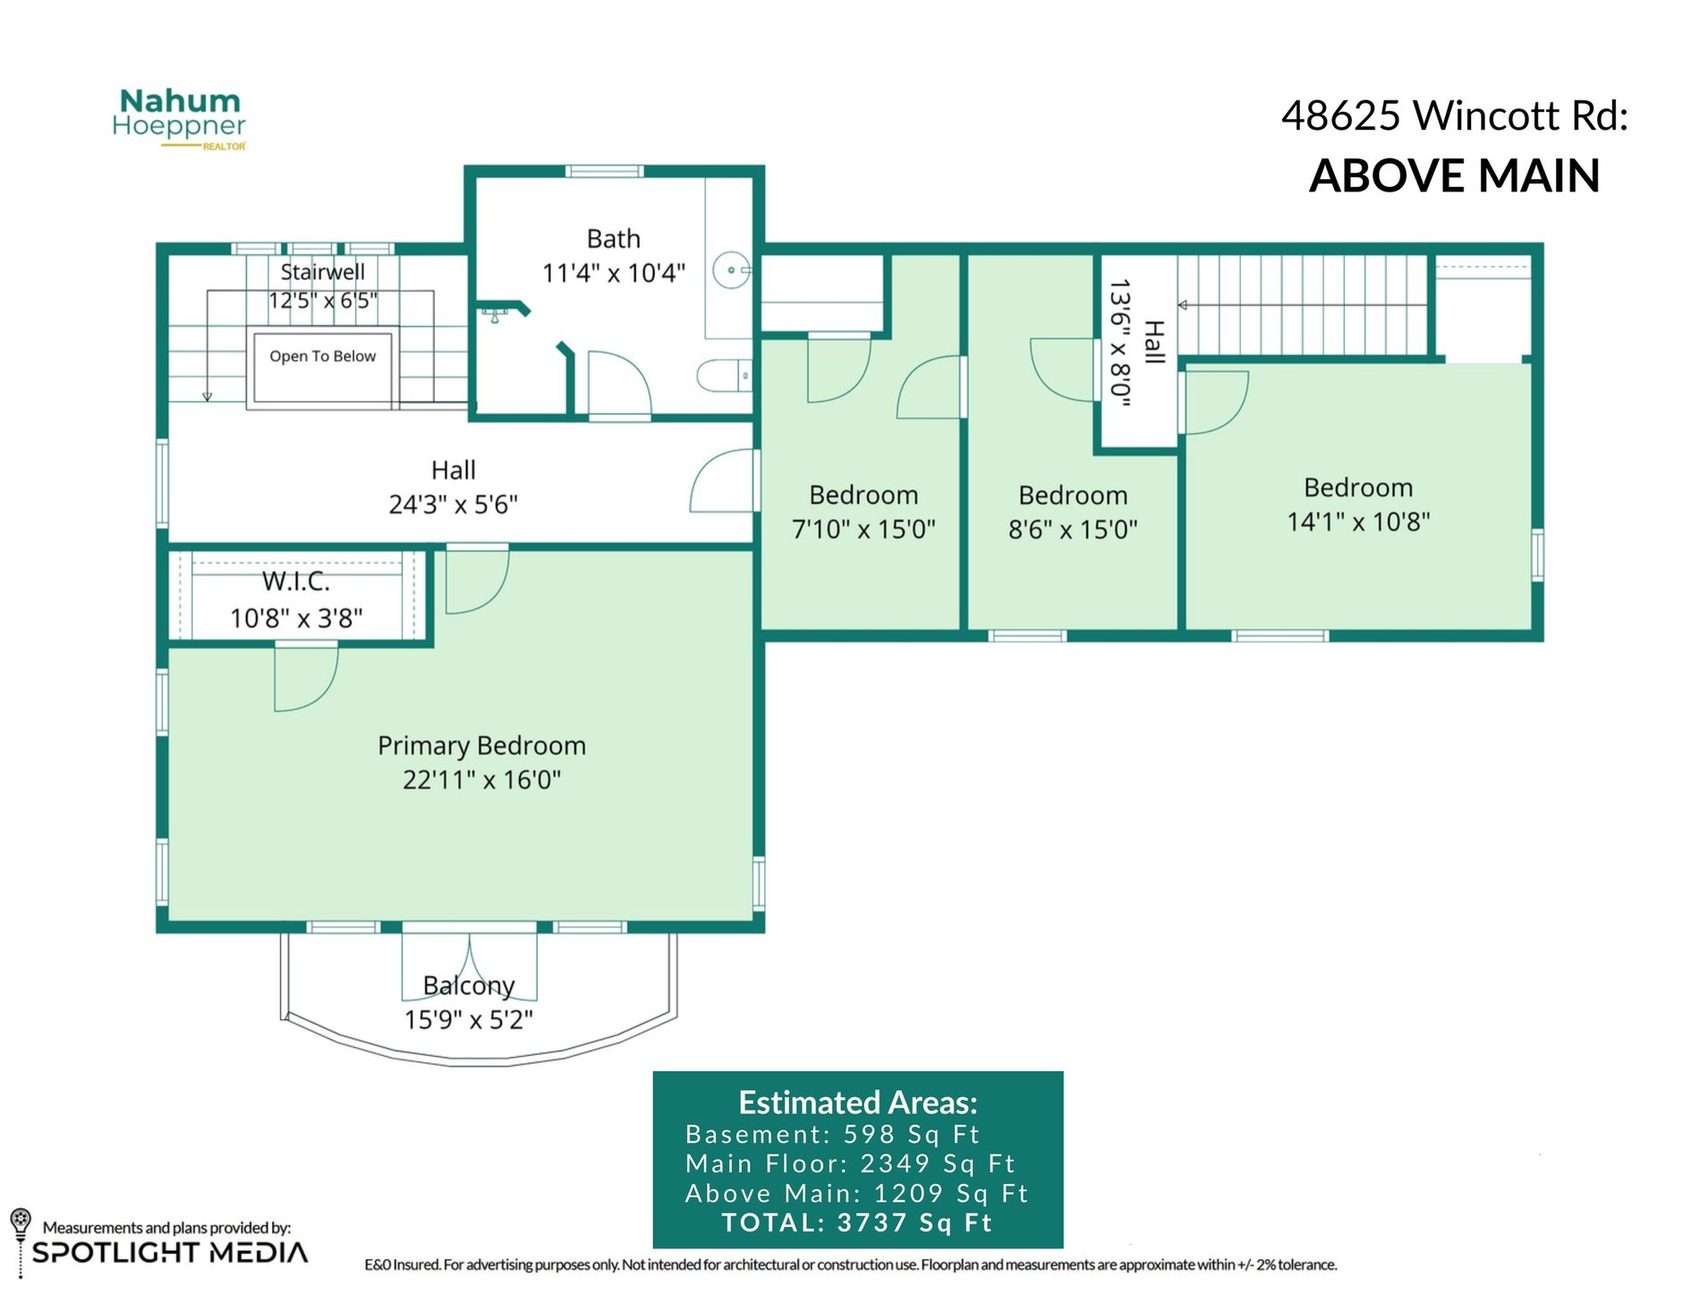
| Bedrooms and baths | 4 bedrooms, 3 bathrooms |
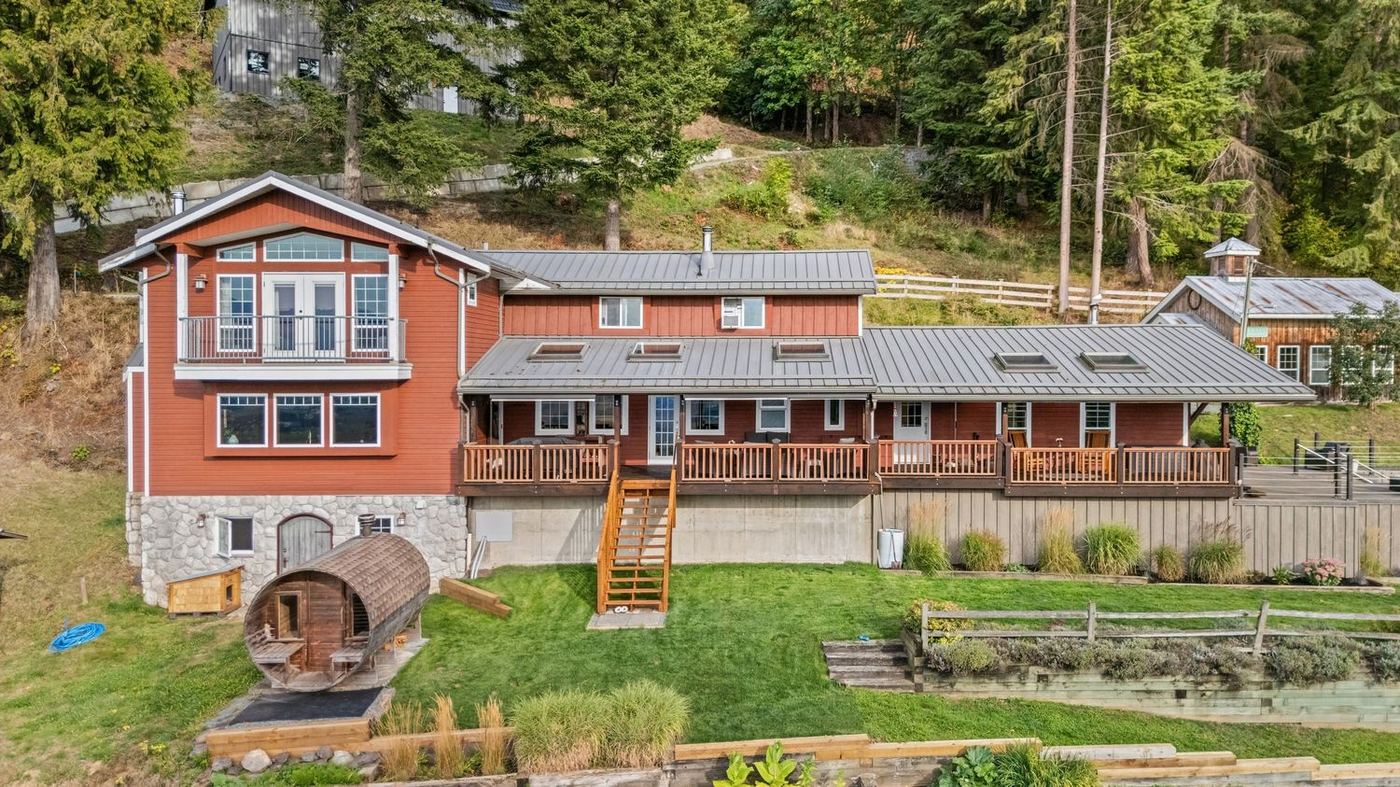
| Construction | Wood frame, wood exterior. Concrete perimeter foundation |
| Roof | Metal |
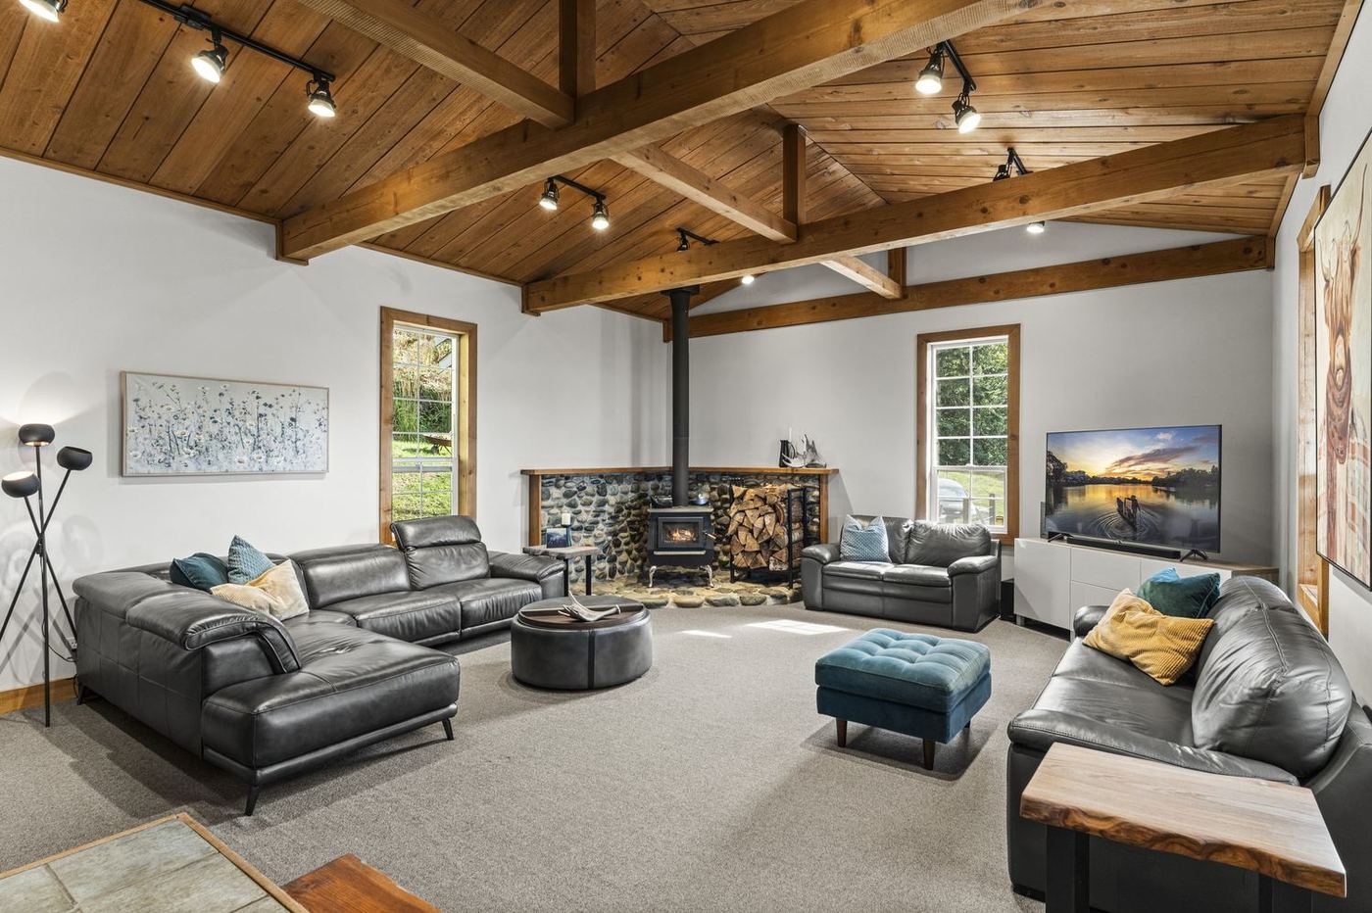
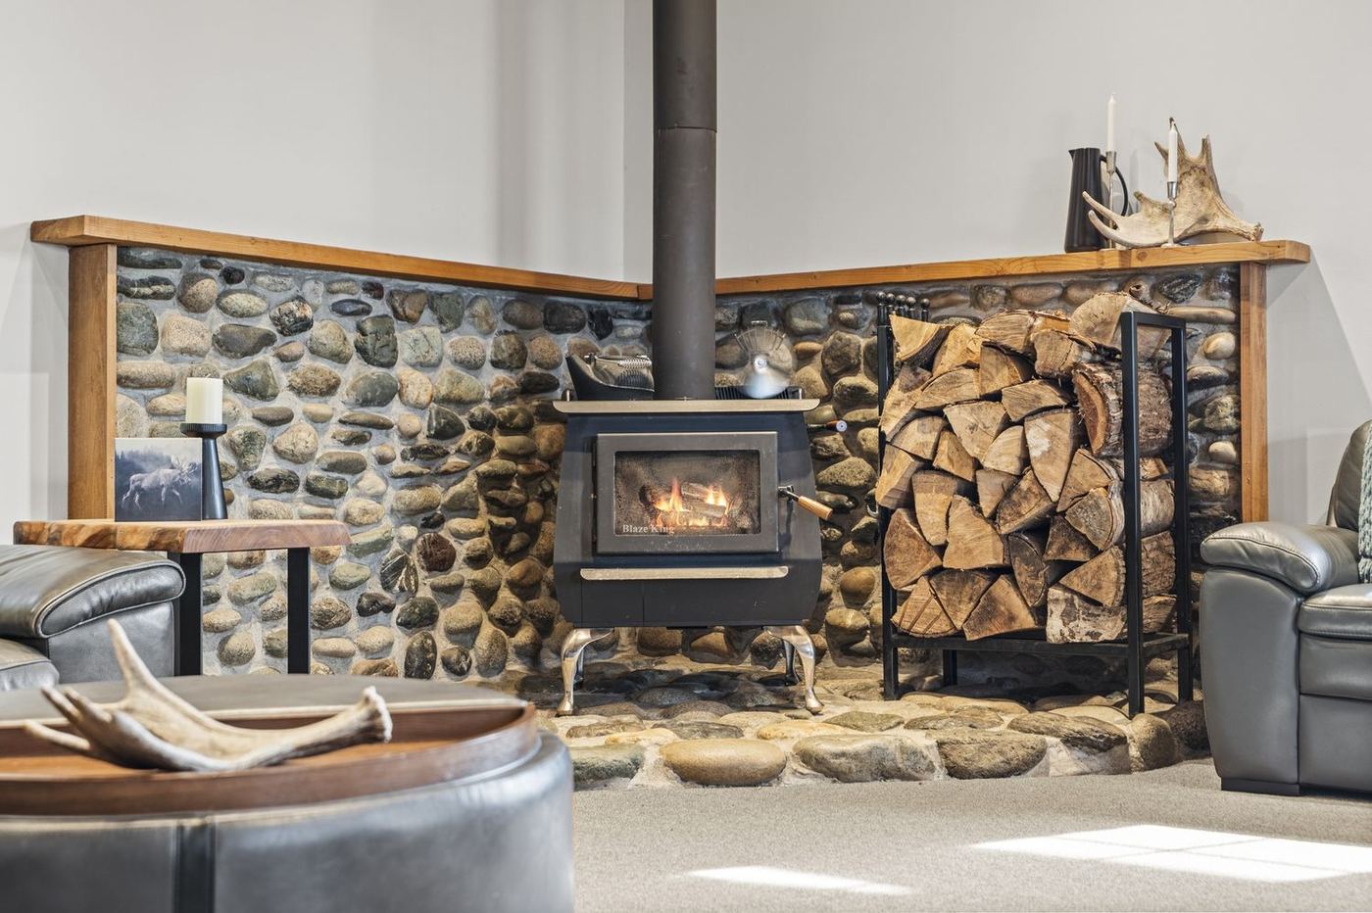
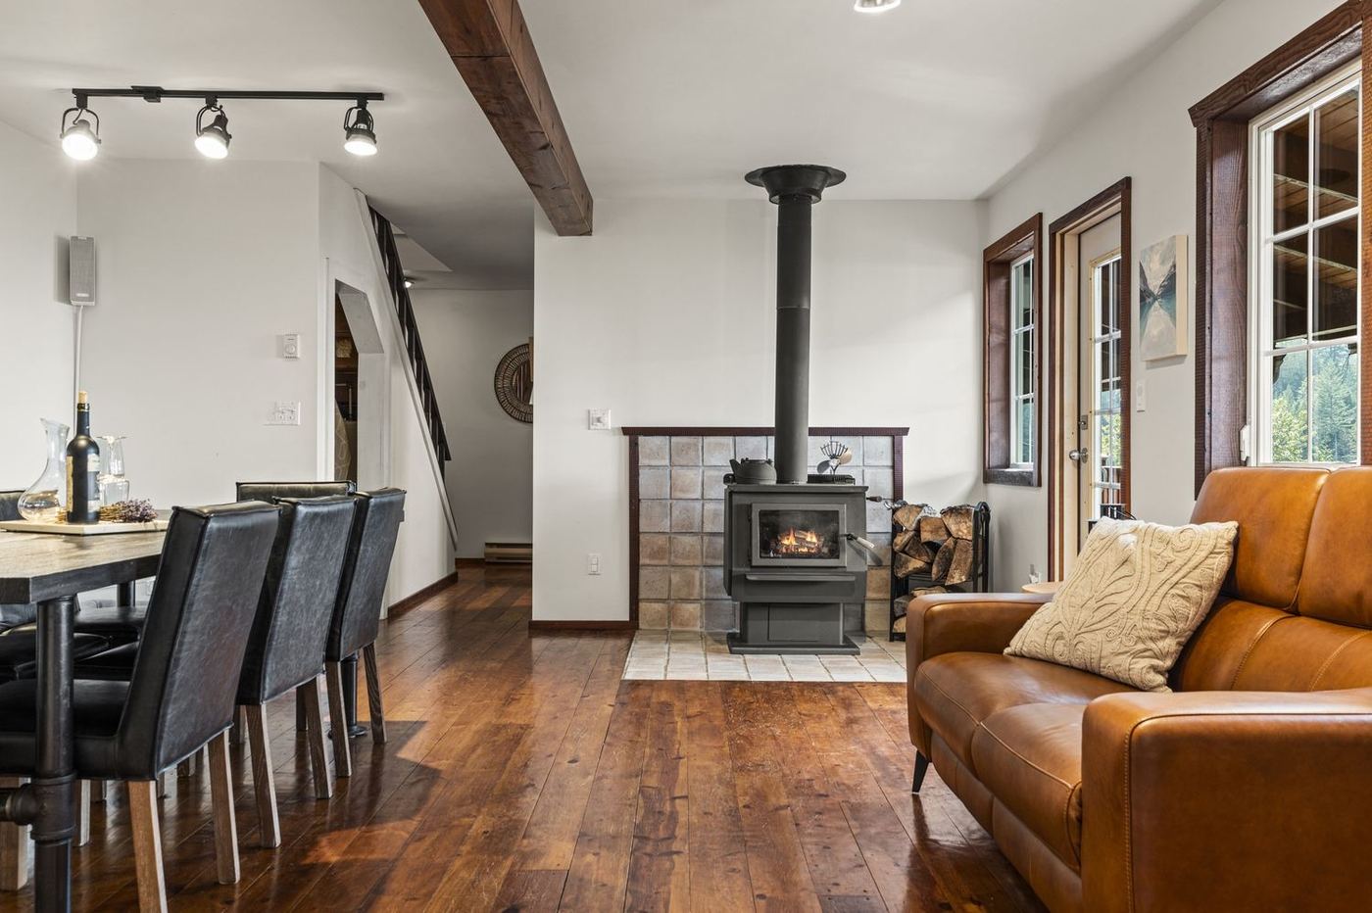
| Heating | Three wood stoves, all WETT certified, supplemented by electric heat |
| Electrical service | 200 amp |
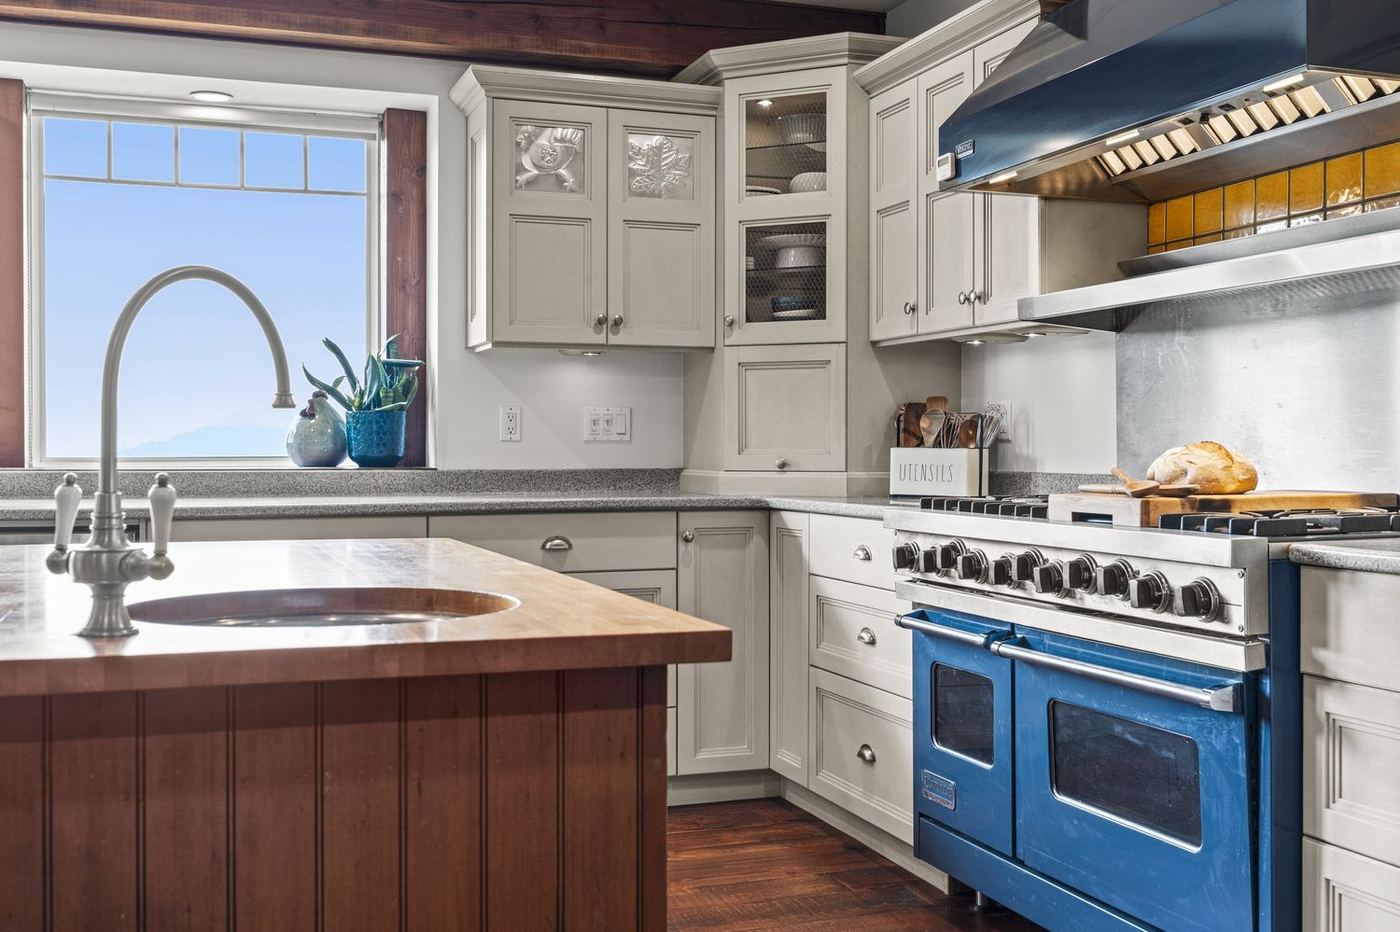
| Propane | Propane range in the kitchen |
| Water | 440 ft drilled well, whole house filtration 2023 |
| Sewer | 1,000 gallon septic tank and field, west of the house |
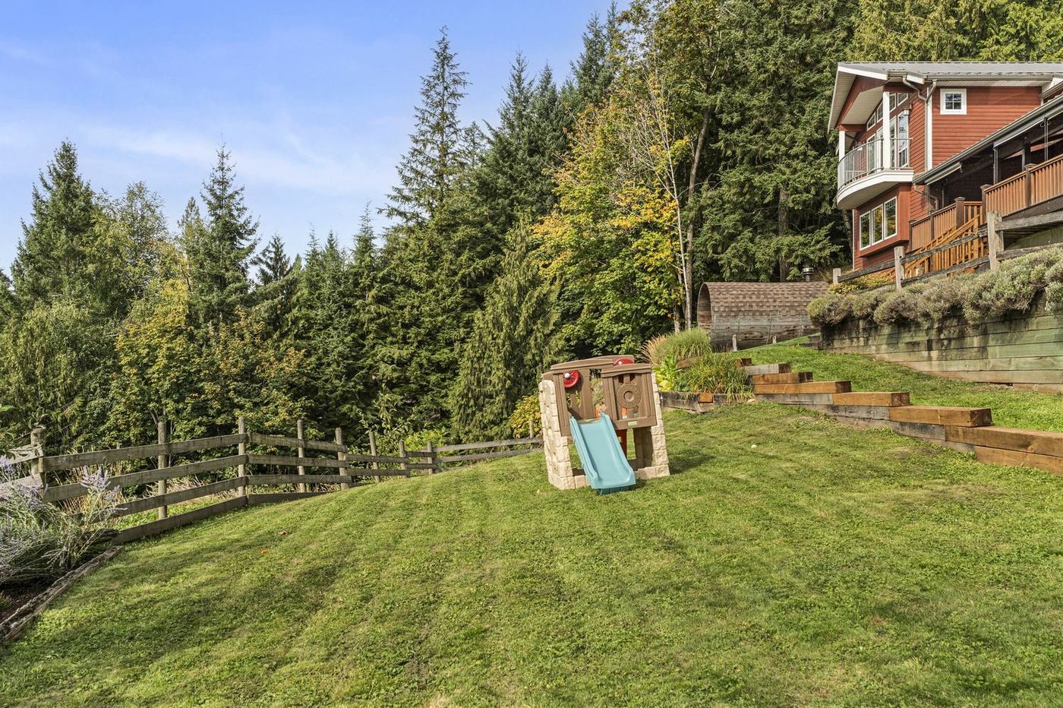
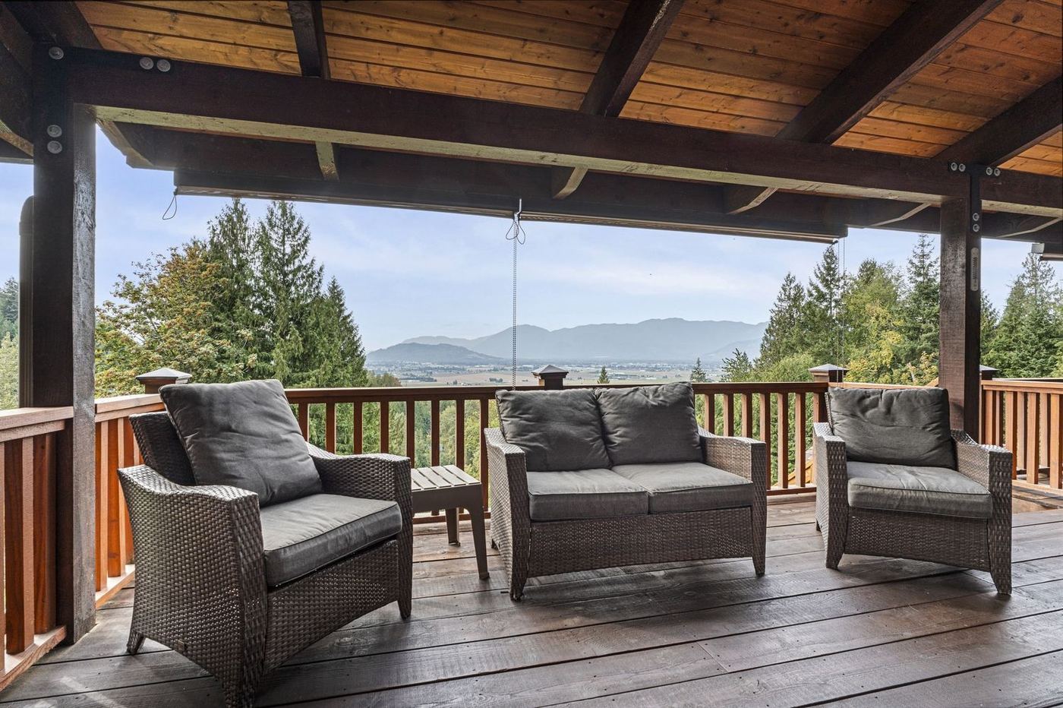
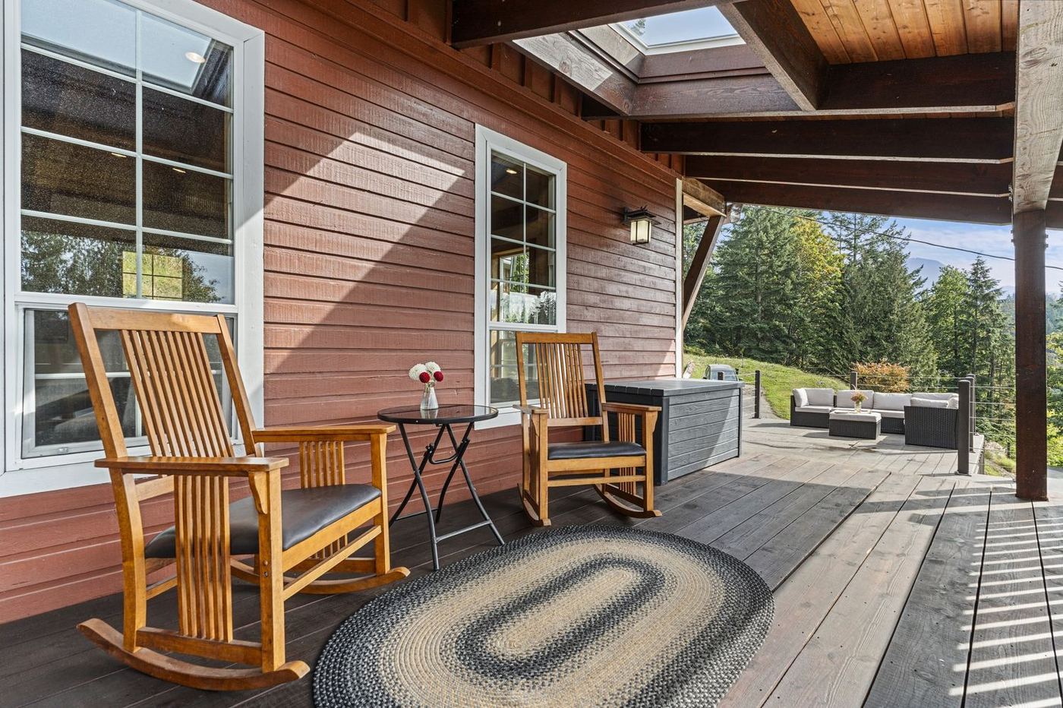
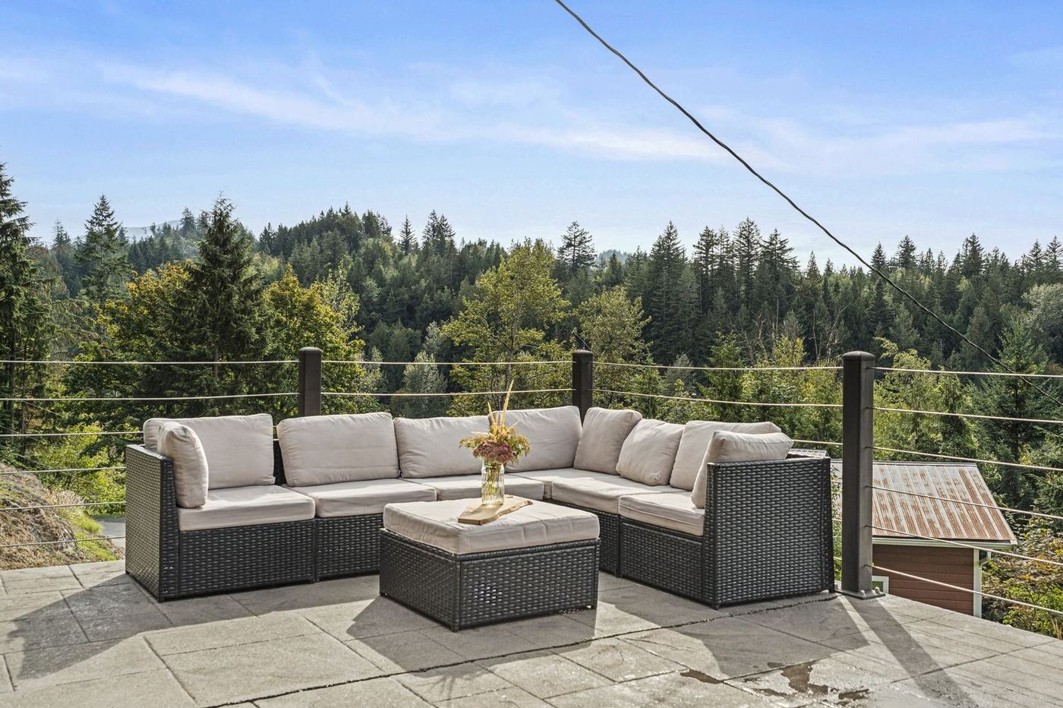
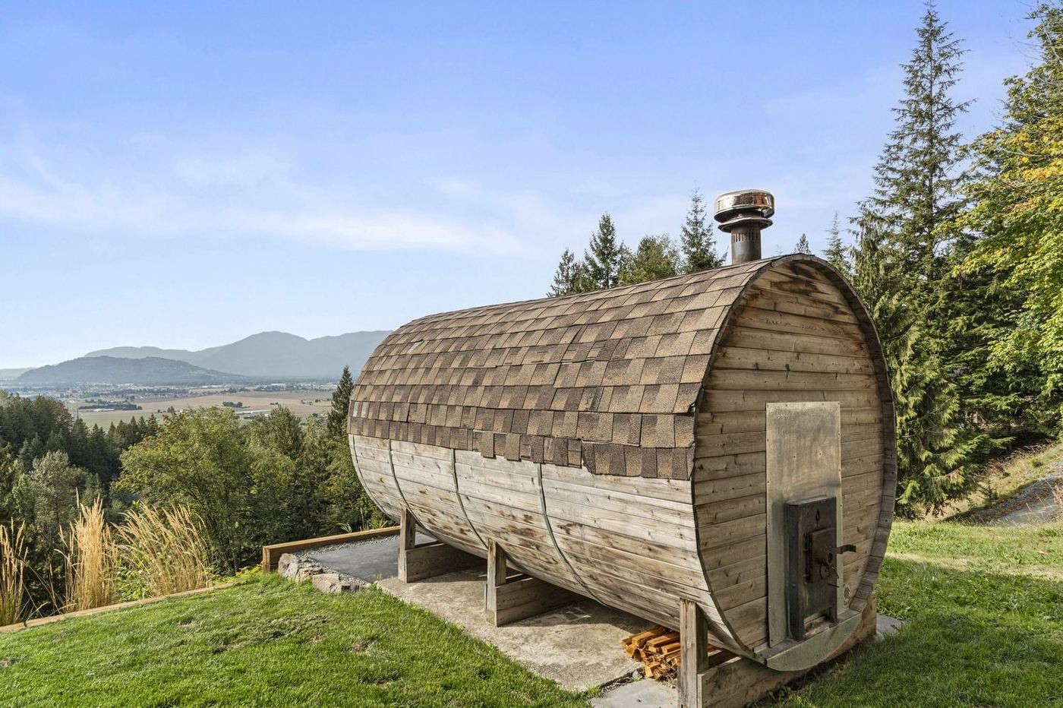
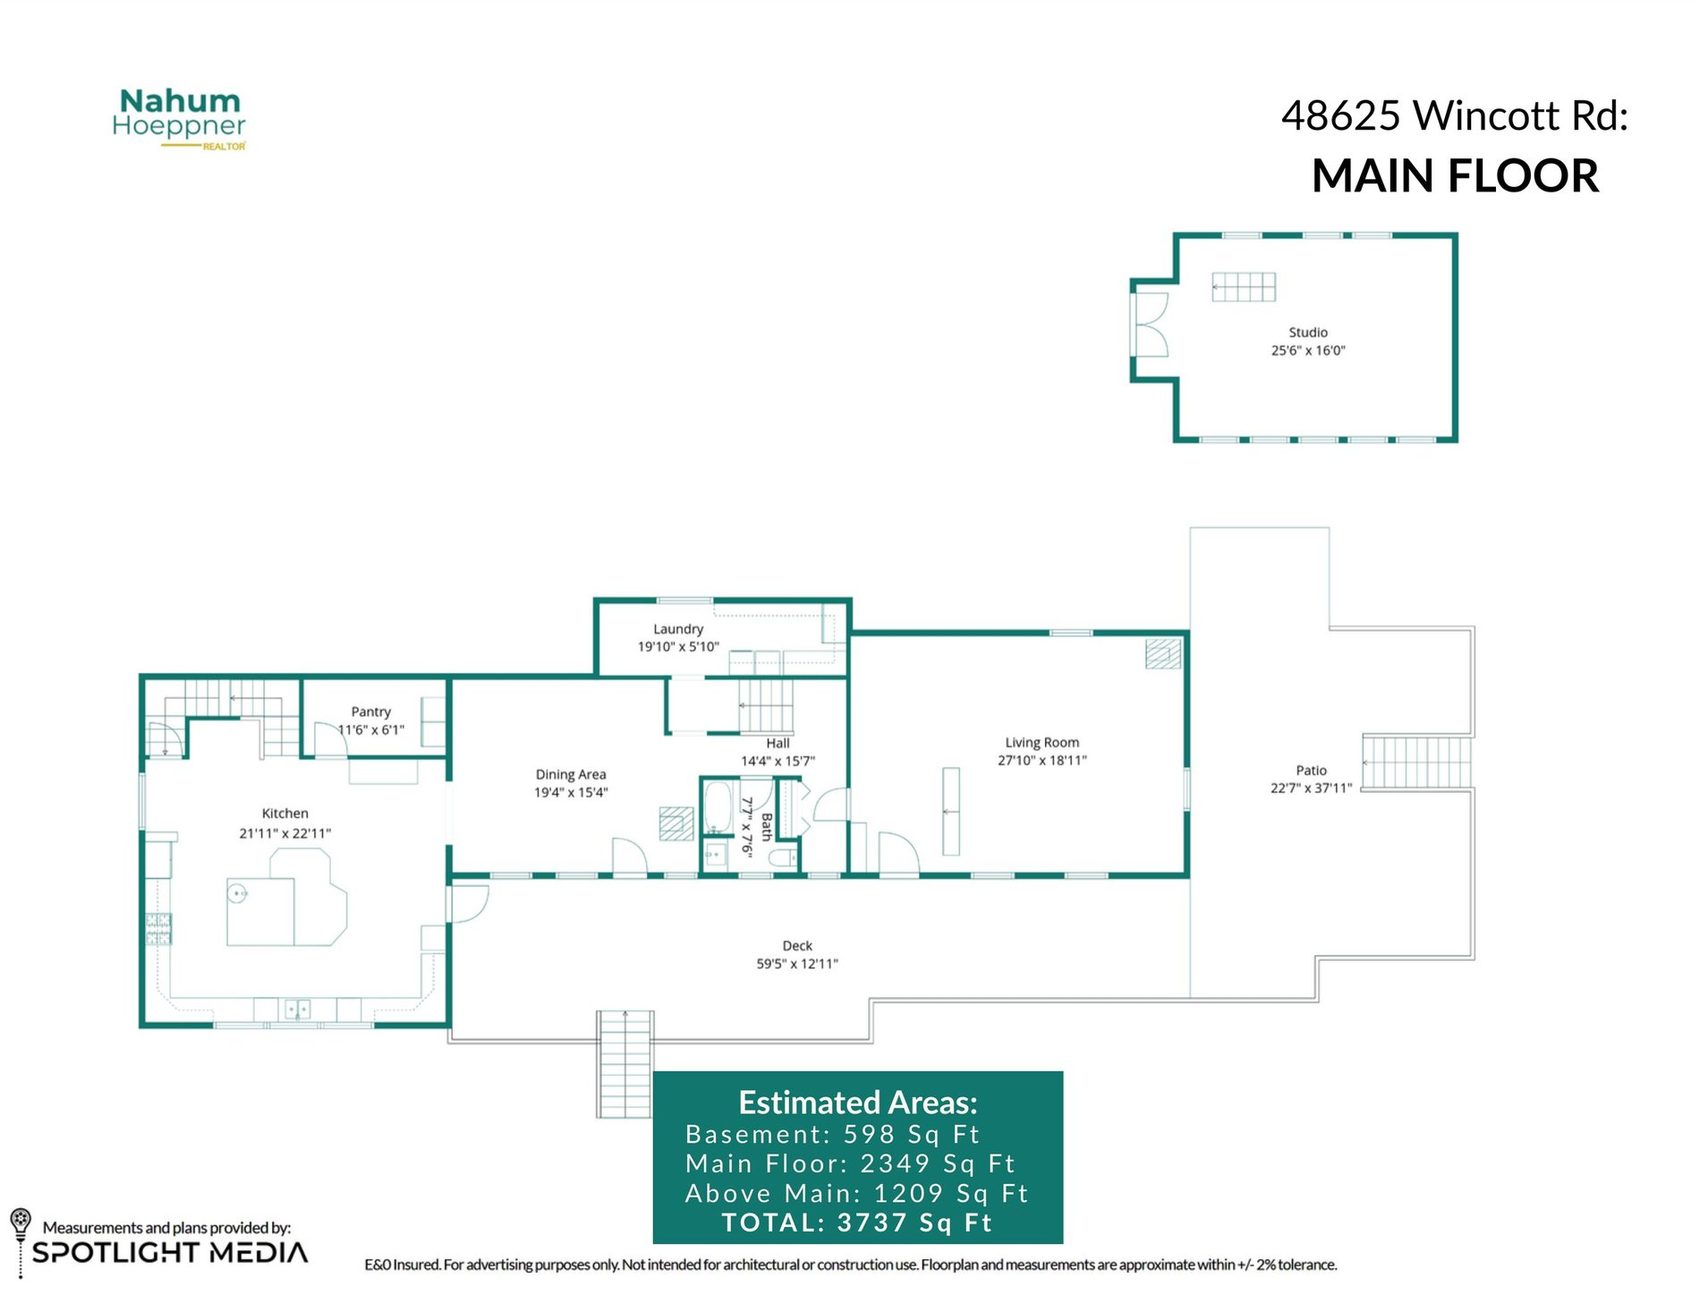
| Outdoor | Covered decks 59'5" x 12'11", stone patio 22'7" x 37'11", barrel sauna |
| Parking | 10 spaces, 4 covered. RV parking available |
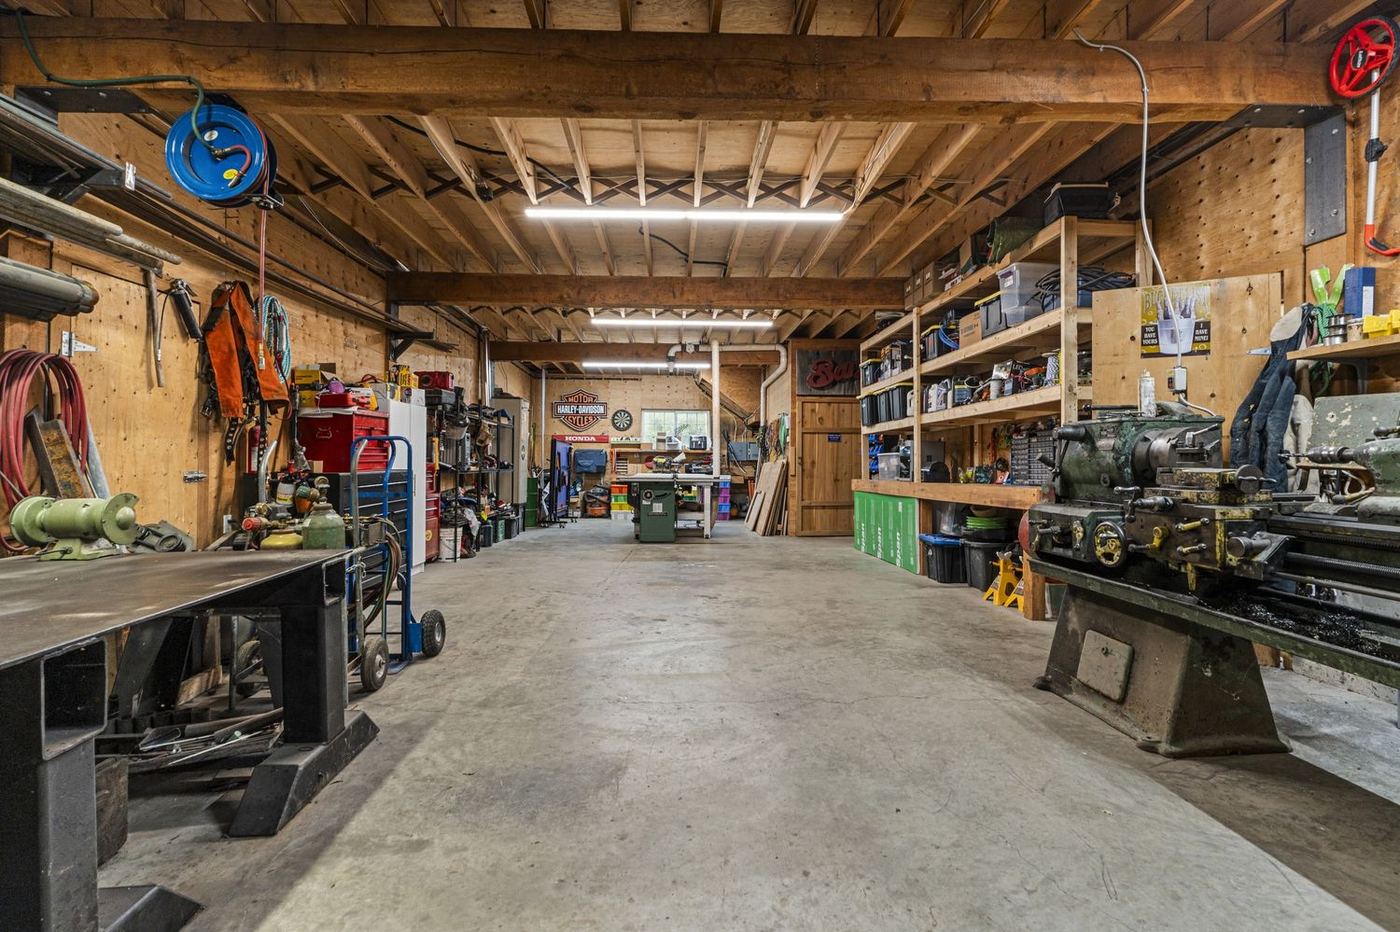
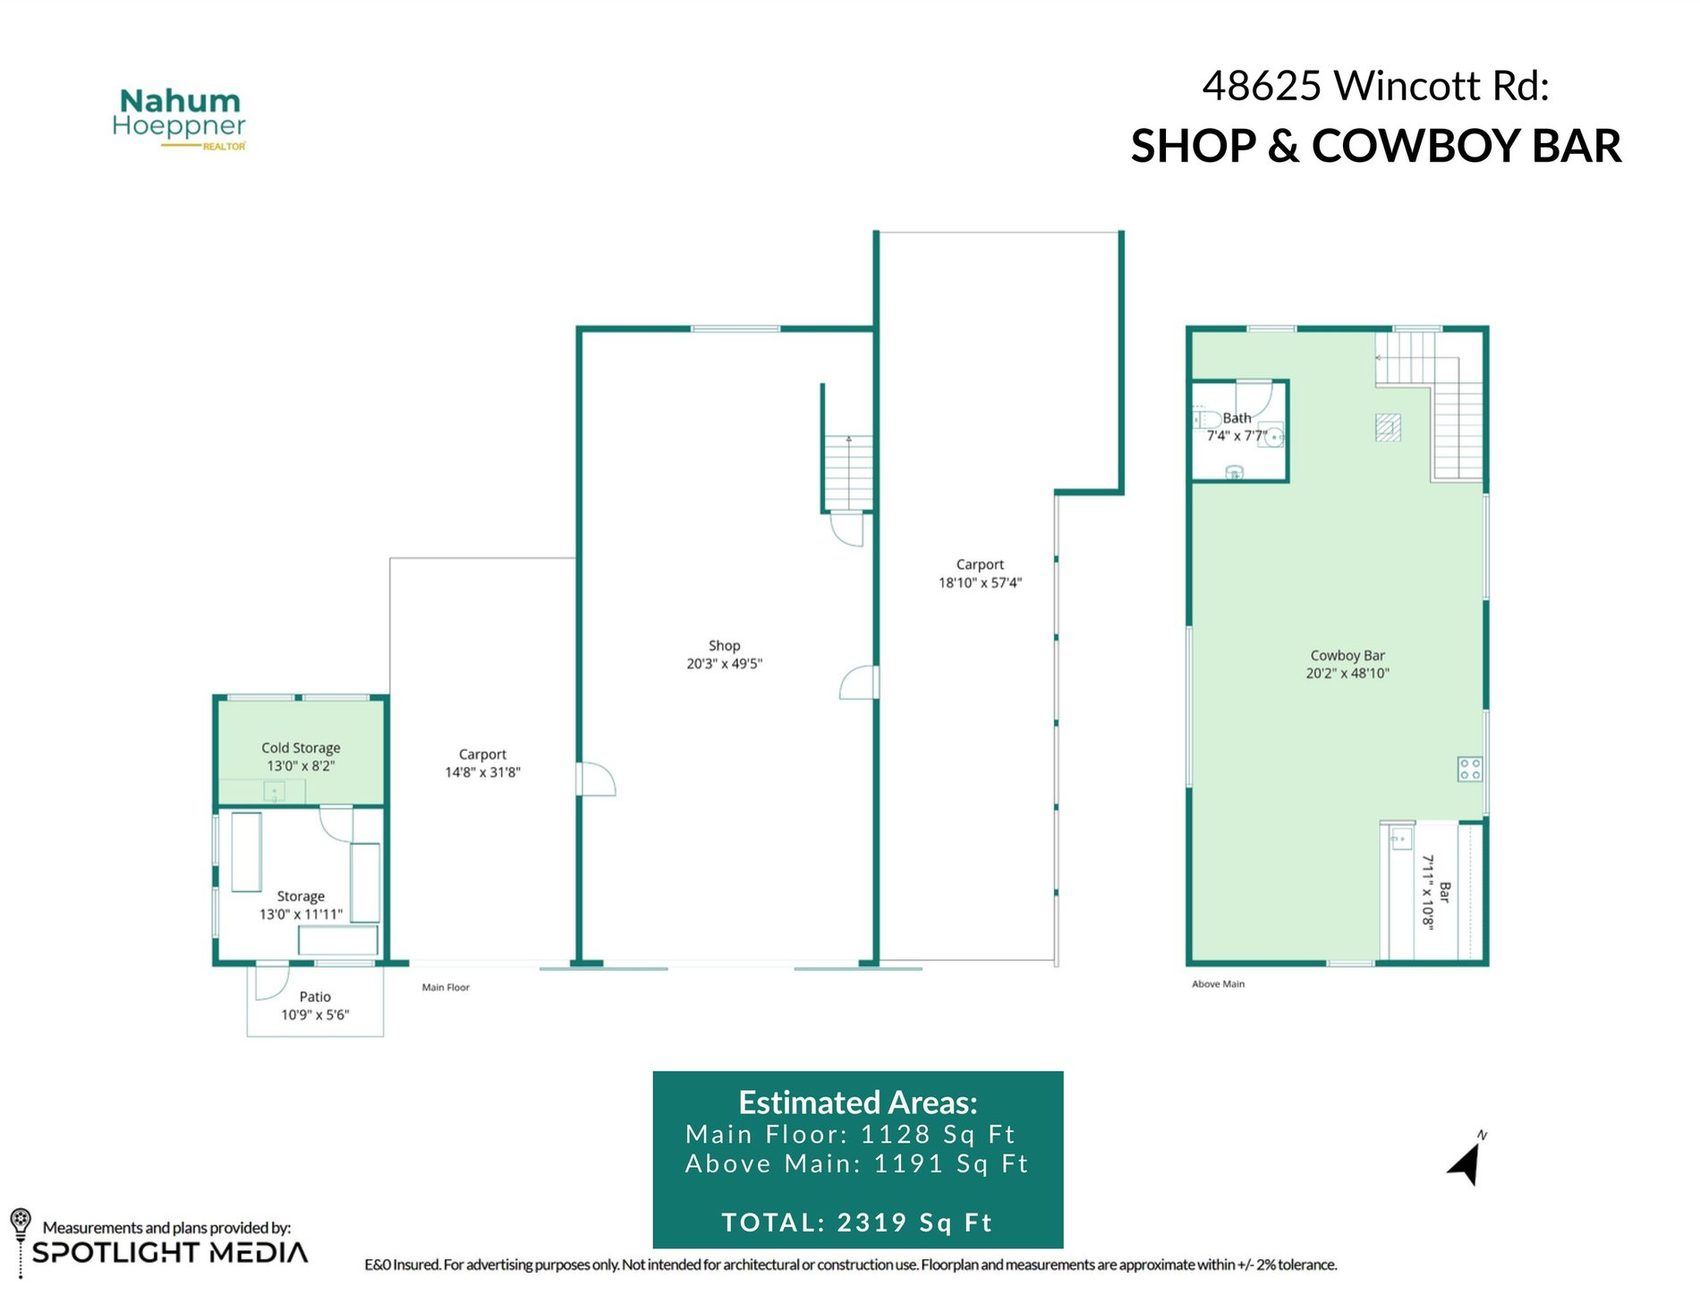
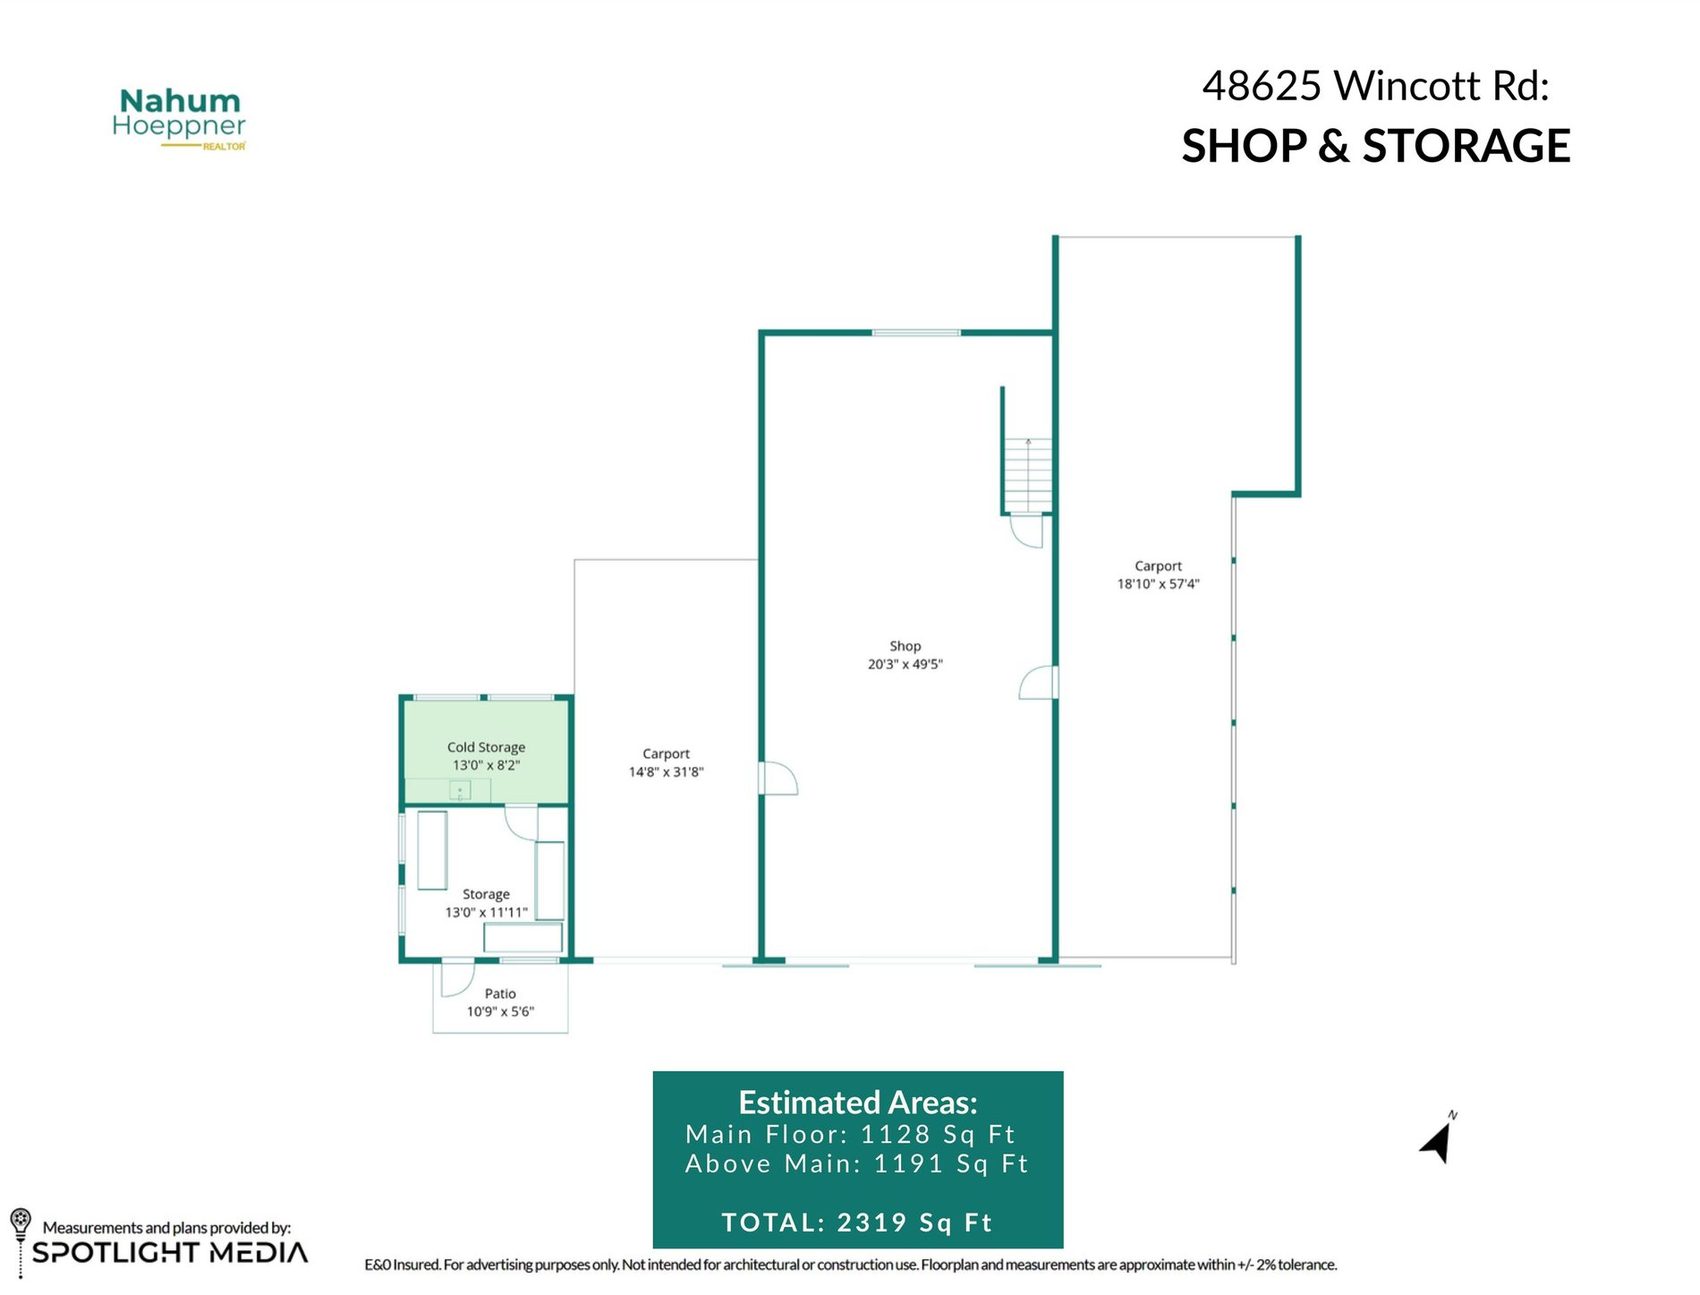
| Main floor | 1,128 sq ft |
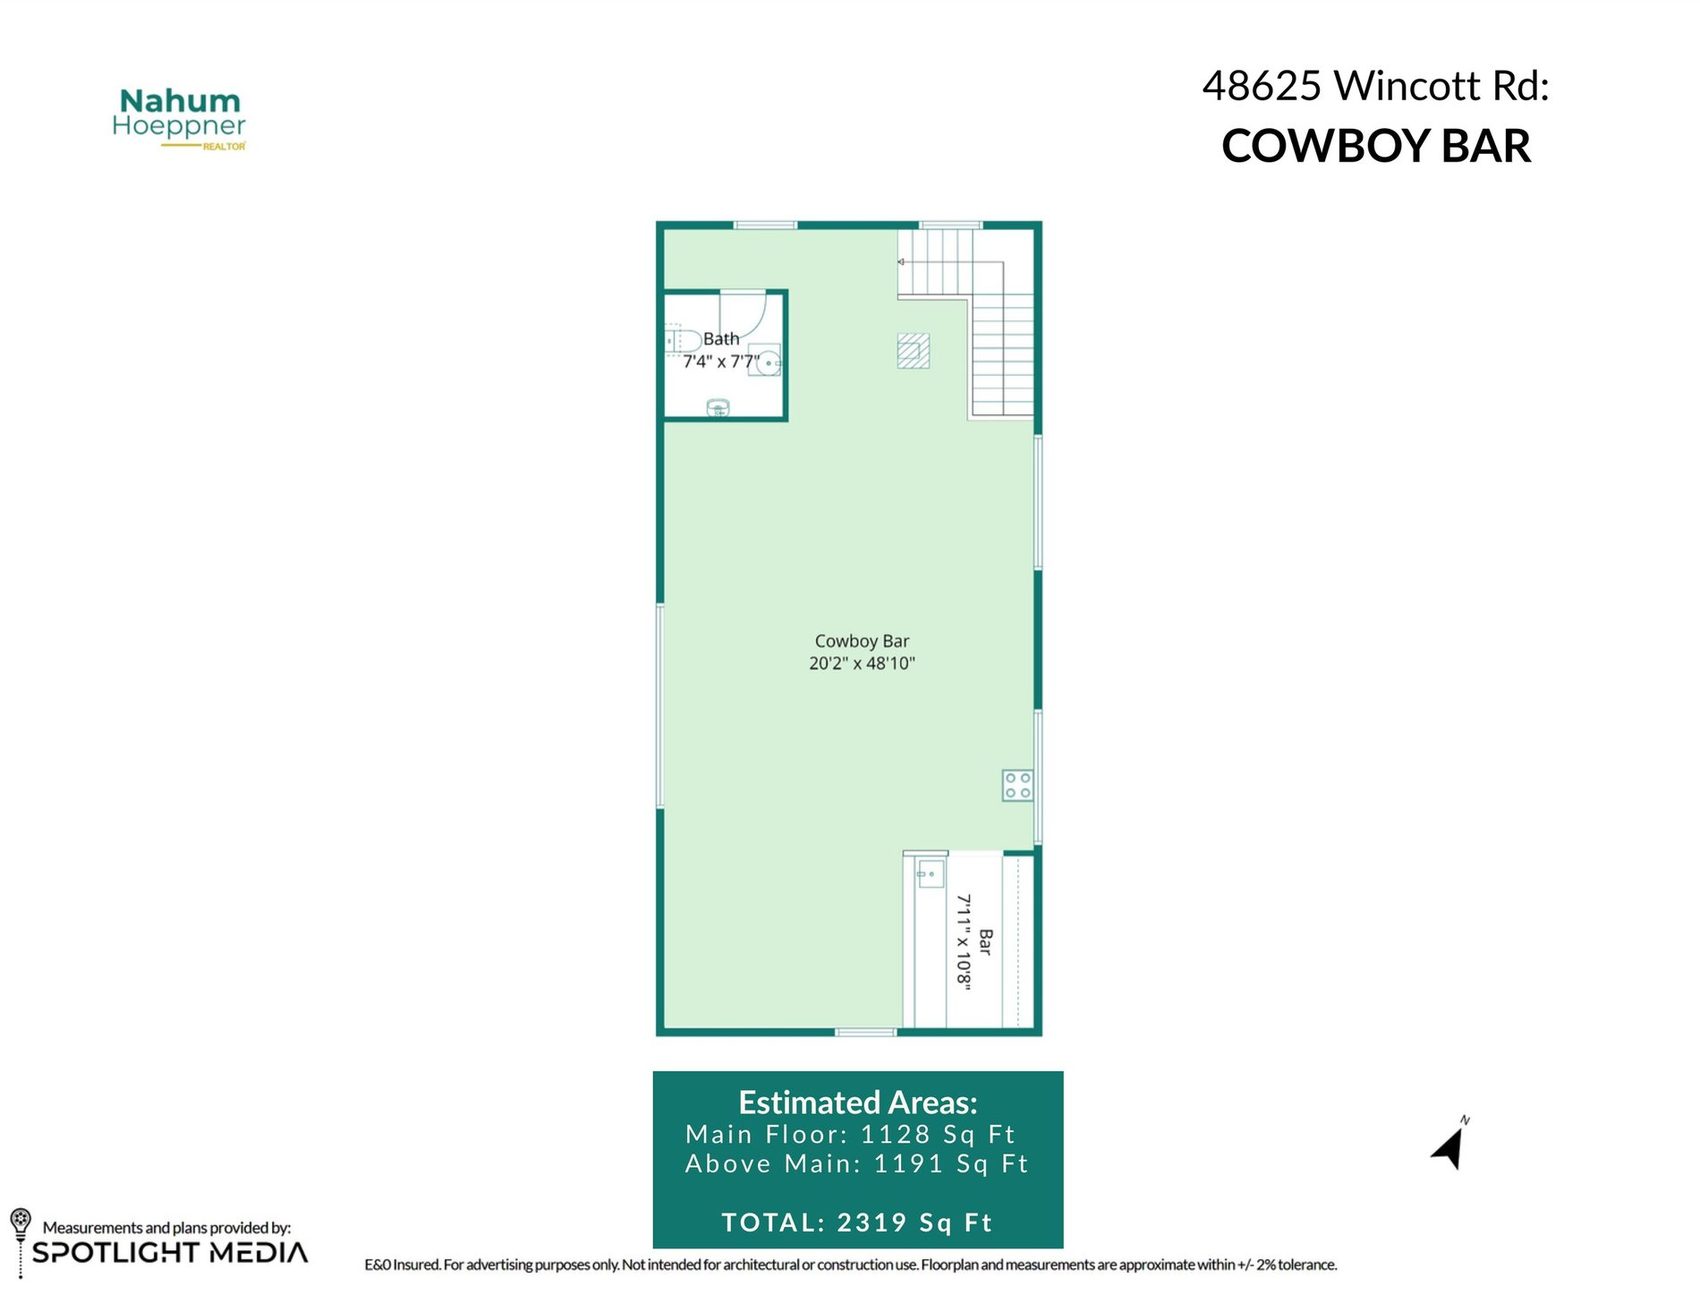
| Above main | 1,191 sq ft |
| Power | 200 amp, separate service |
| Carports | 18'10" x 57'4" and 14'8" x 31'8" |
| Cold storage | 13'0" x 8'2", walk in cooler |
| Dry storage | 13'0" x 11'11" |
| Water | Line run to the shop, 2023 |
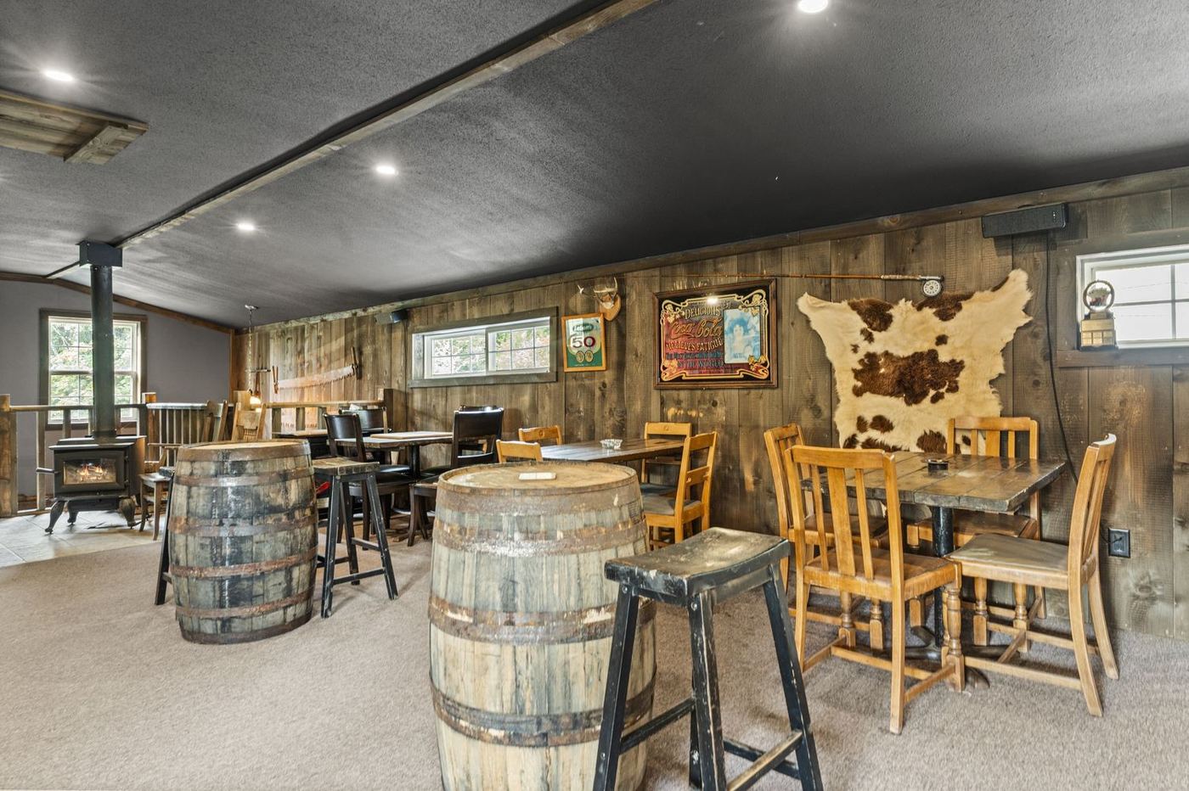
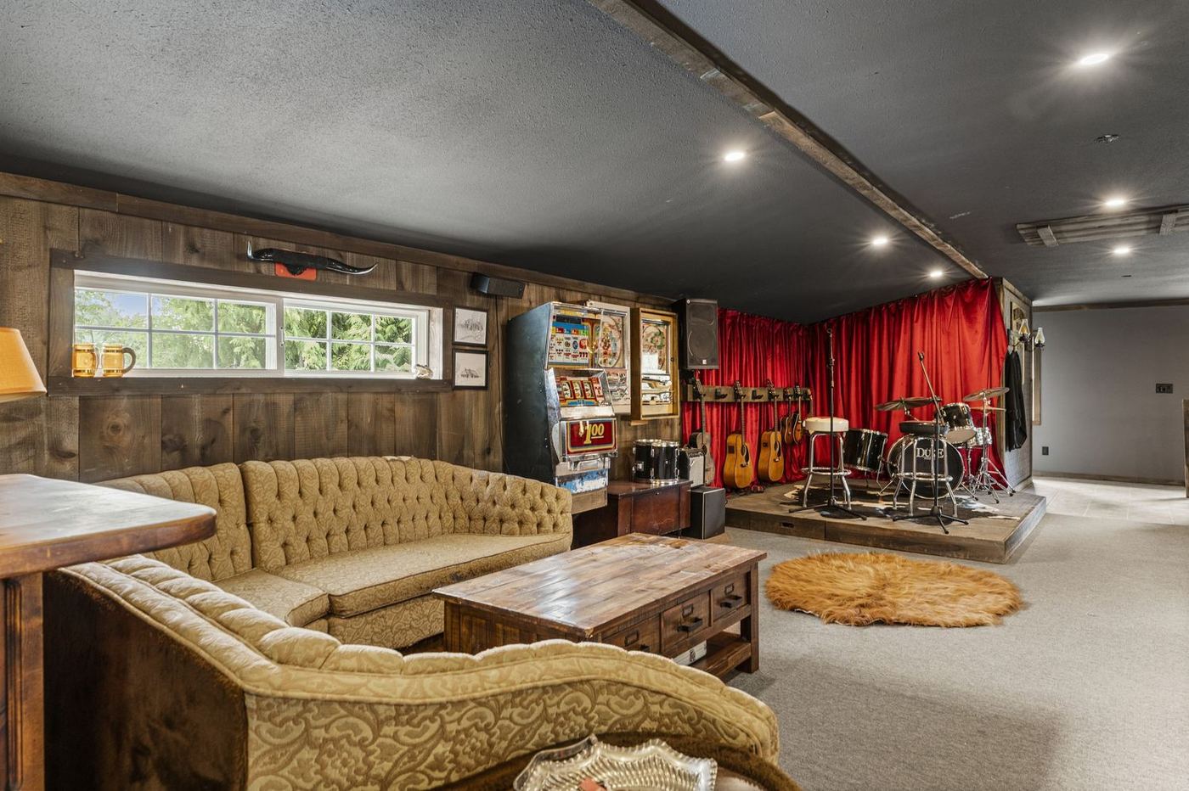
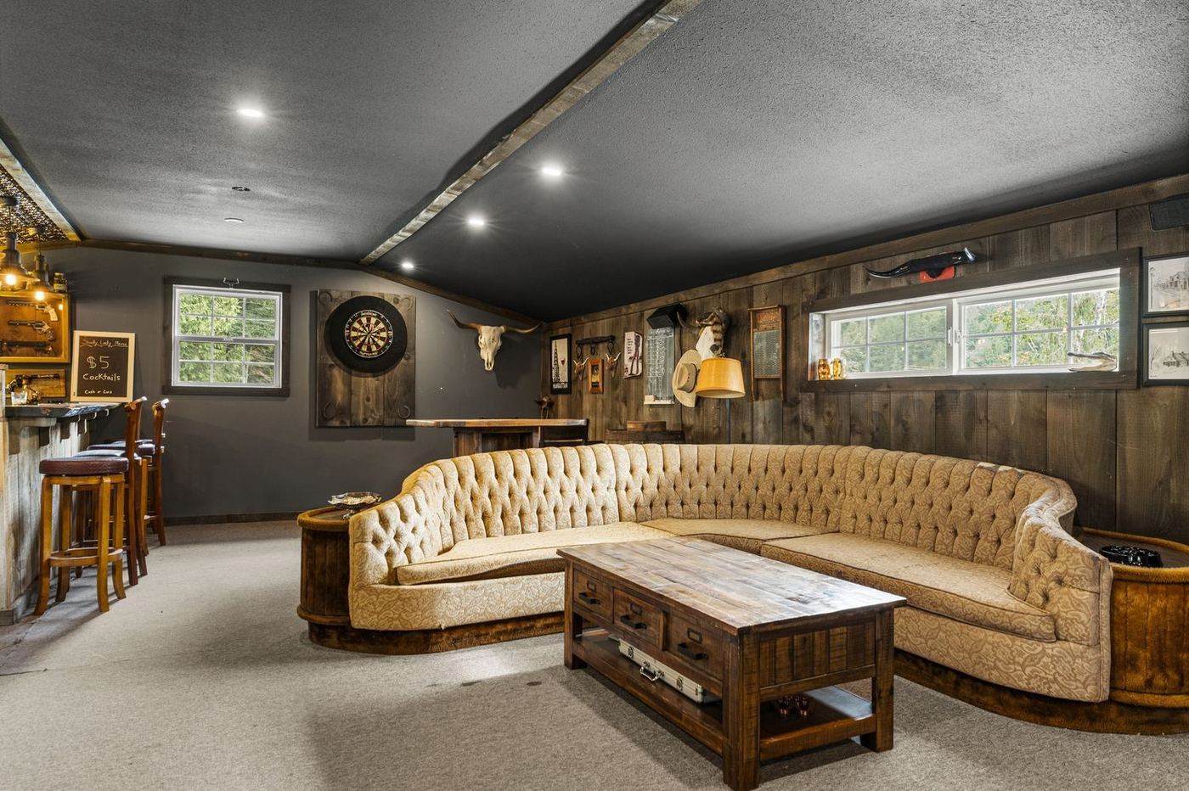
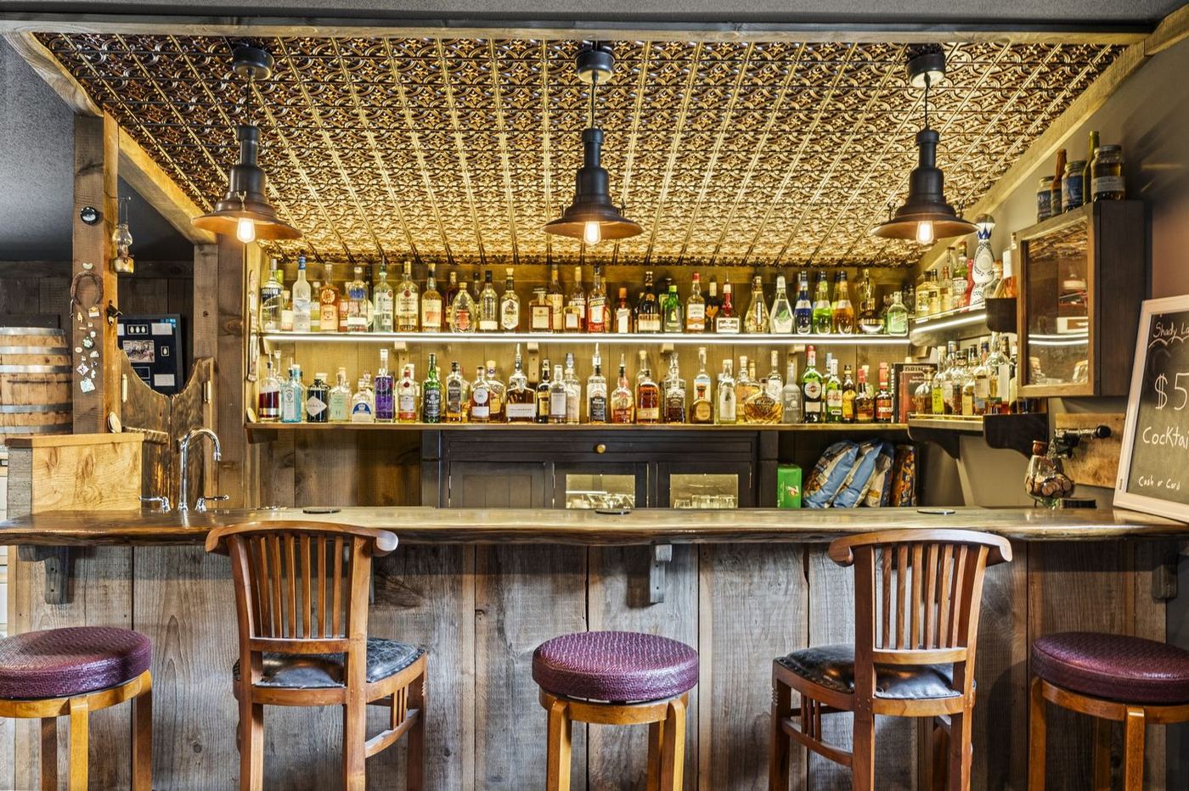
| Cowboy Bar | 1,191 sq ft, the full upper floor. Main room 20'2" x 48'10" |
| Bar | 7'11" x 10'8", full back bar. The liquor is included in the sale |
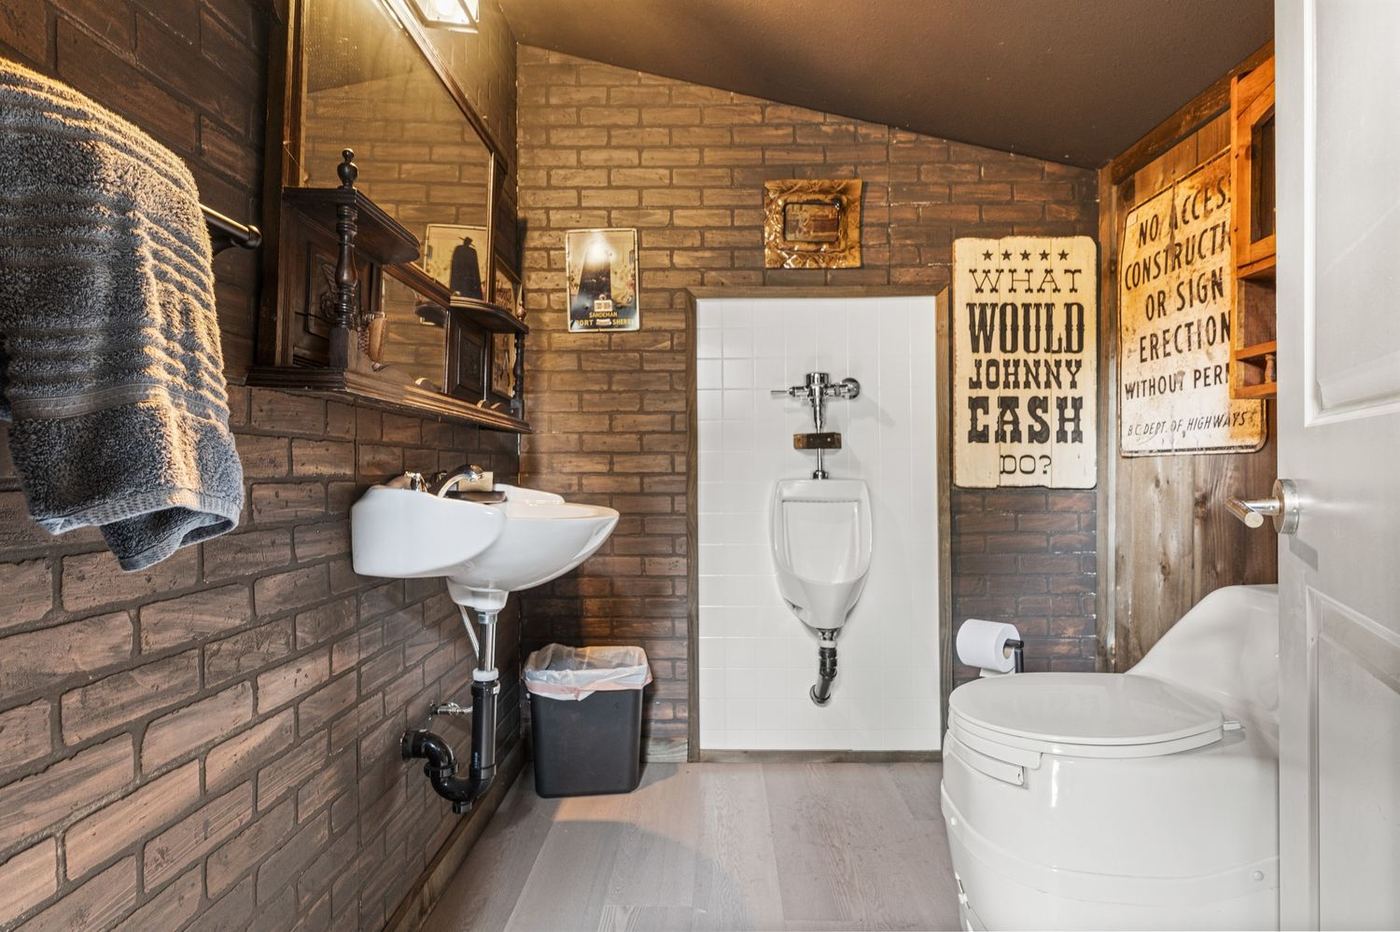
| Washroom | 7'4" x 7'7", composting toilet. Heat from a wood stove |
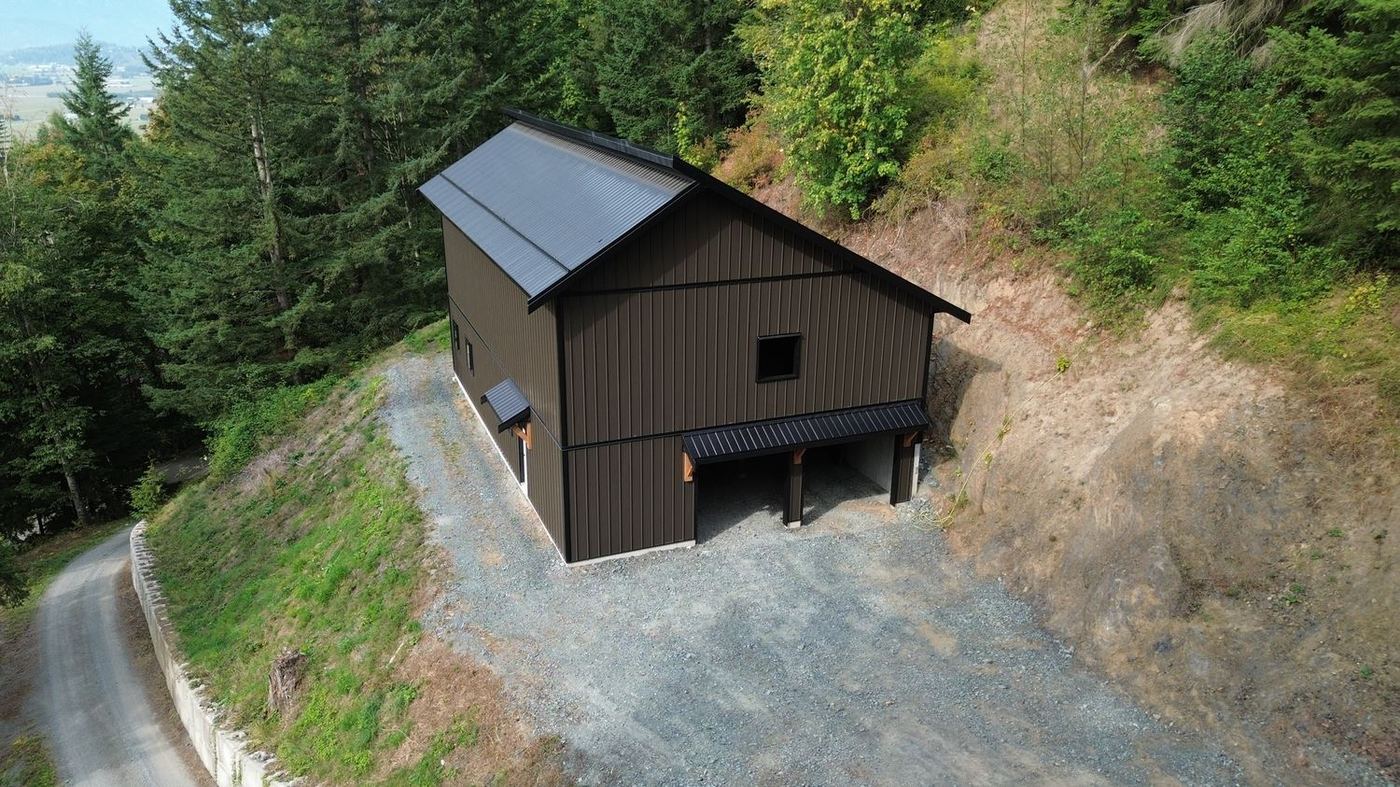
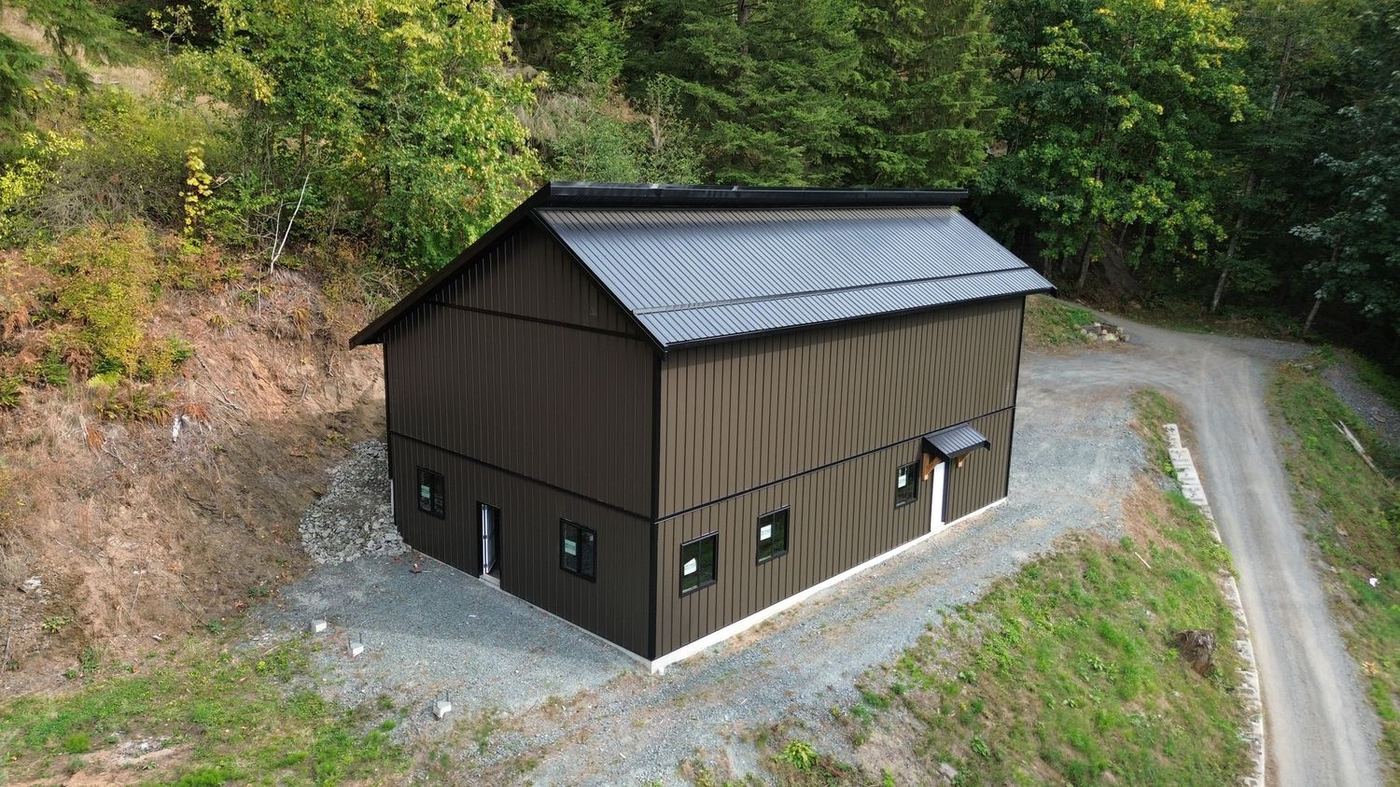
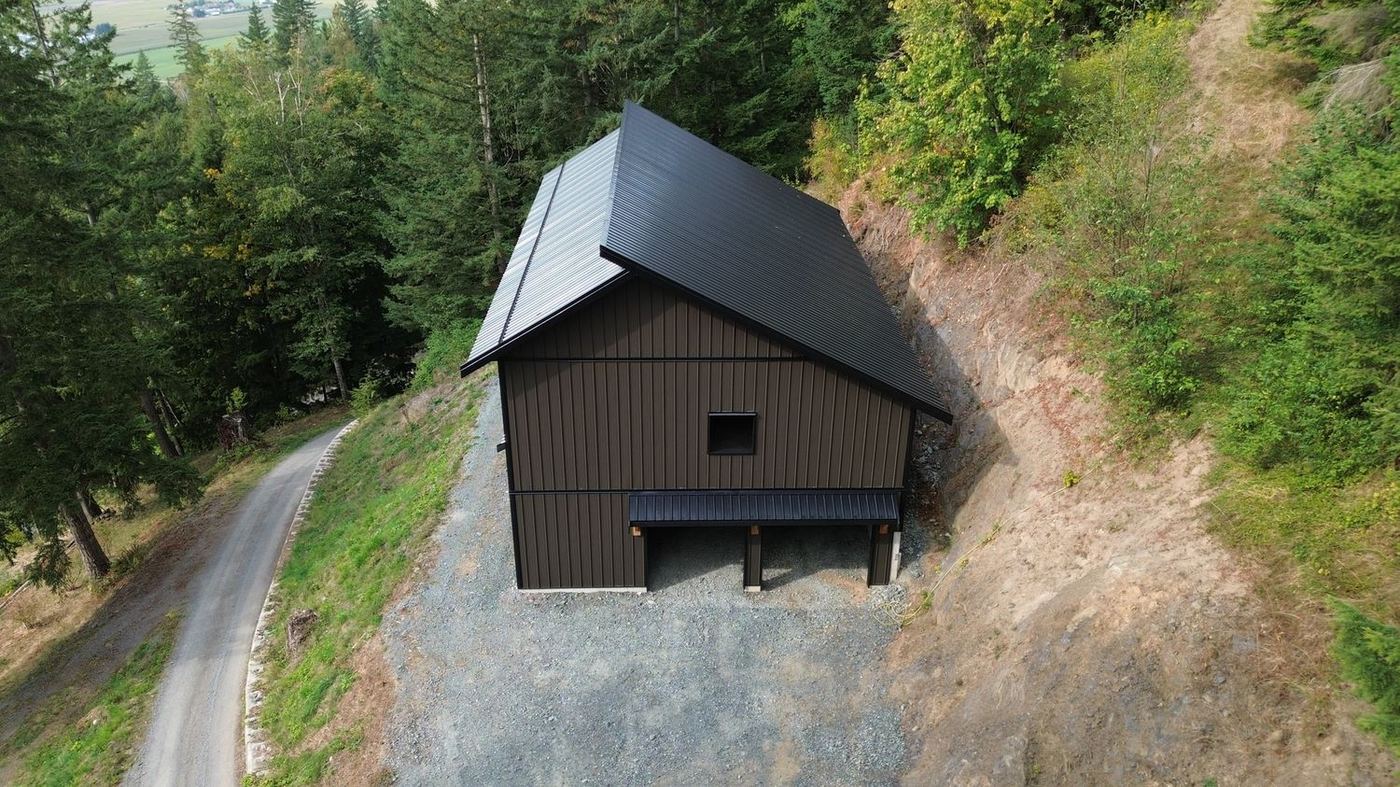
| Footprint | 56'0" x 35'0", 1,960 sq ft |
| Levels | Two. Approximately 3,920 sq ft gross |
| Approval | Final building approval from the City of Chilliwack as an agricultural building |
| Designer | James De Leeuw, Chilliwack. Job 23–31, drawings dated 5 December 2023 |
| Height to roof mid point | Approximately 28'0" |
| Construction | Concrete foundation and slab, 2x6 frame, engineered trusses, steel clad. BC Building Code 2018, Part 9 |
| Septic | Own 1,000 gallon tank and field, 2023 |
| Setbacks | Front 401'10" · Side 132'0" · Rear 720'0". All well inside requirement |
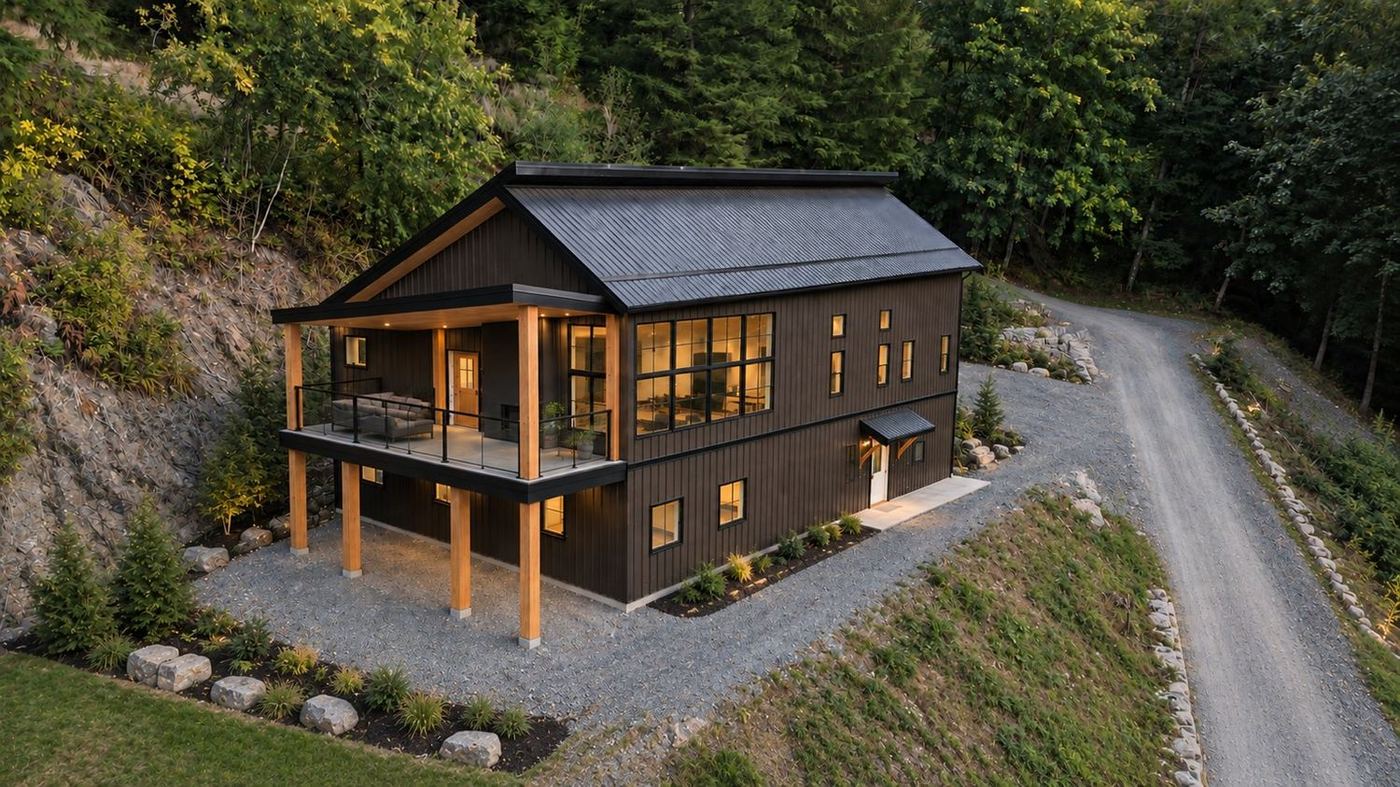
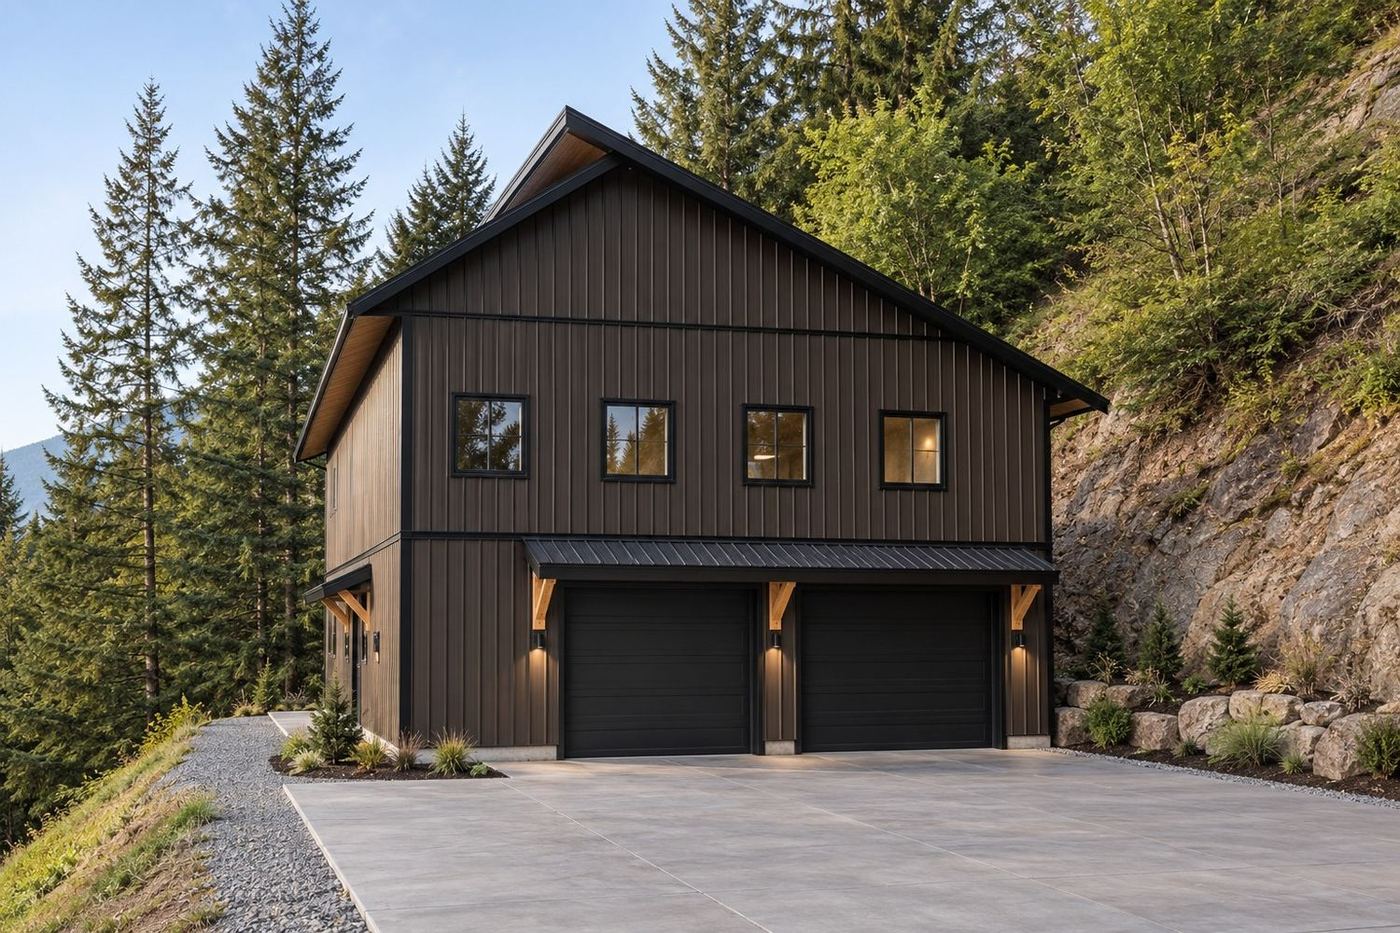
| Building | Completed two level building, steel clad, on a concrete slab |
| Septic | Own 1,000 gallon tank and field |
| Access | Road access and a gravelled apron |
| Water | Line to the bench with a documented point for a building feed |
| Drawings | Full architectural drawings, available on request |
| Approval | Final building approval as an agricultural building. A house finish would be an unpermitted finish |
Buyers should satisfy themselves as to permitted use. Renderings are illustrative only and do not represent an approved design.
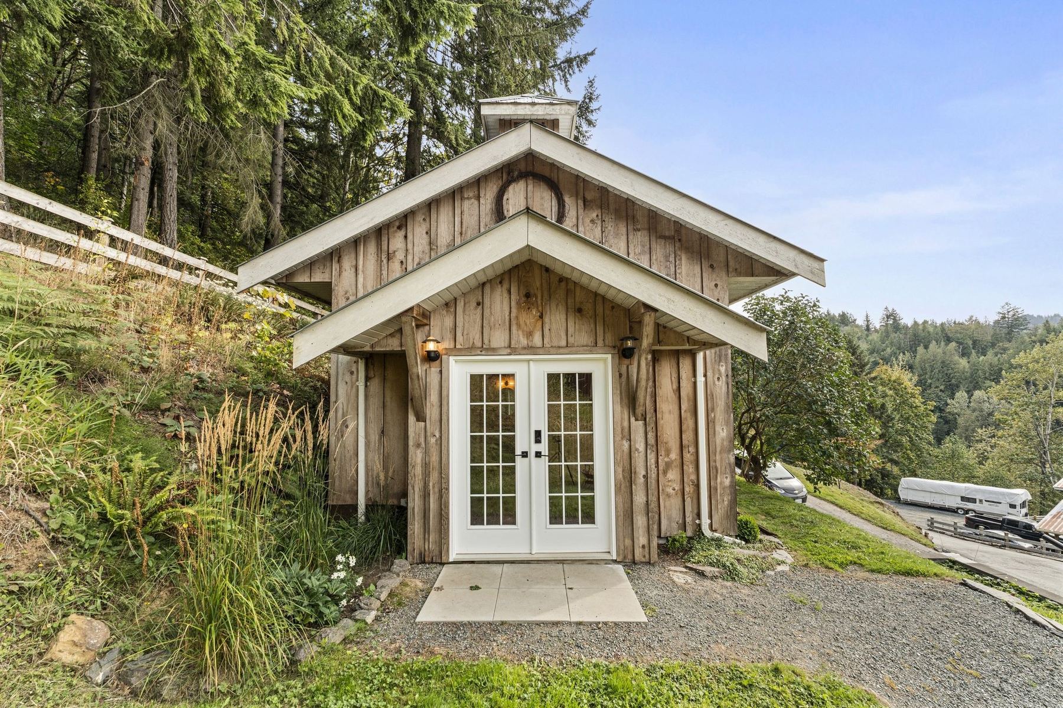
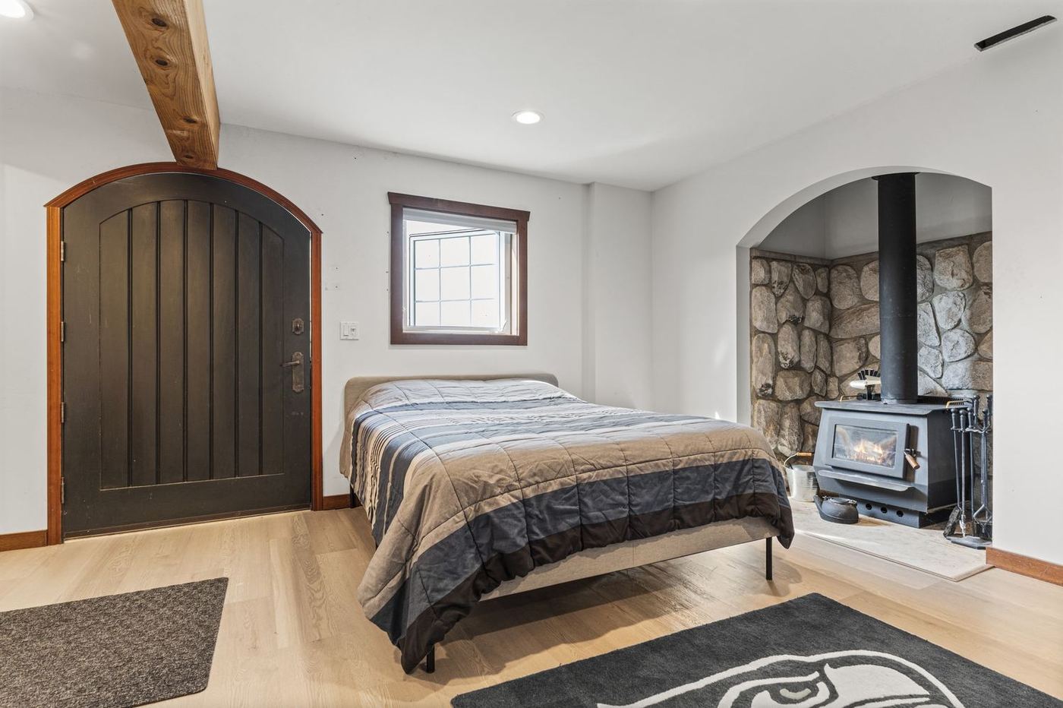
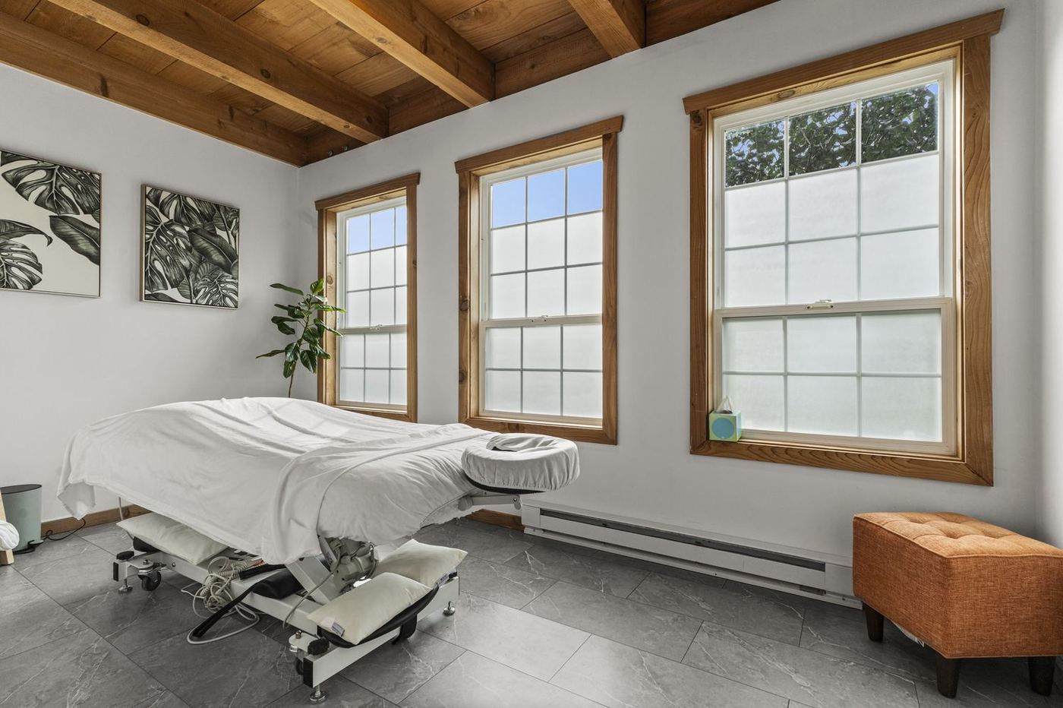
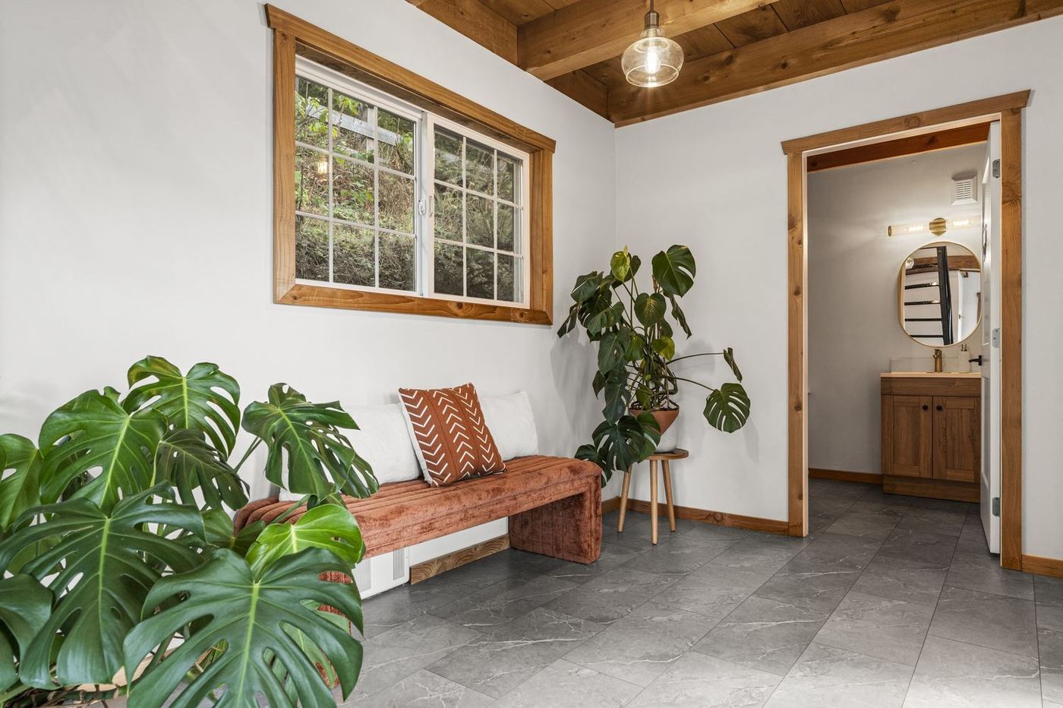
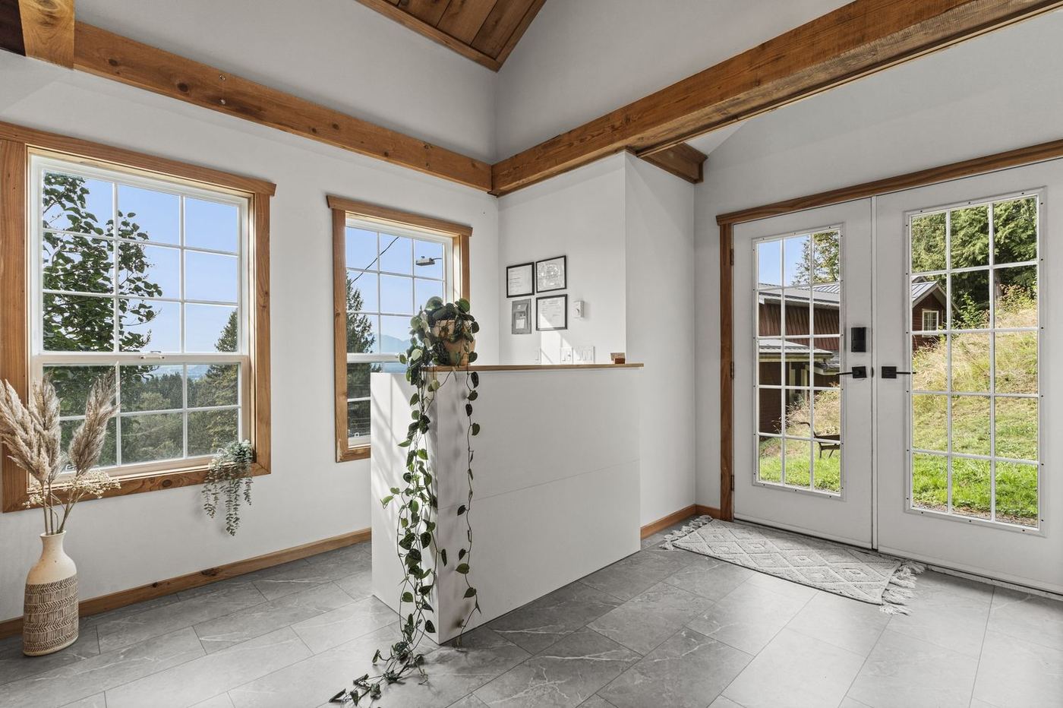
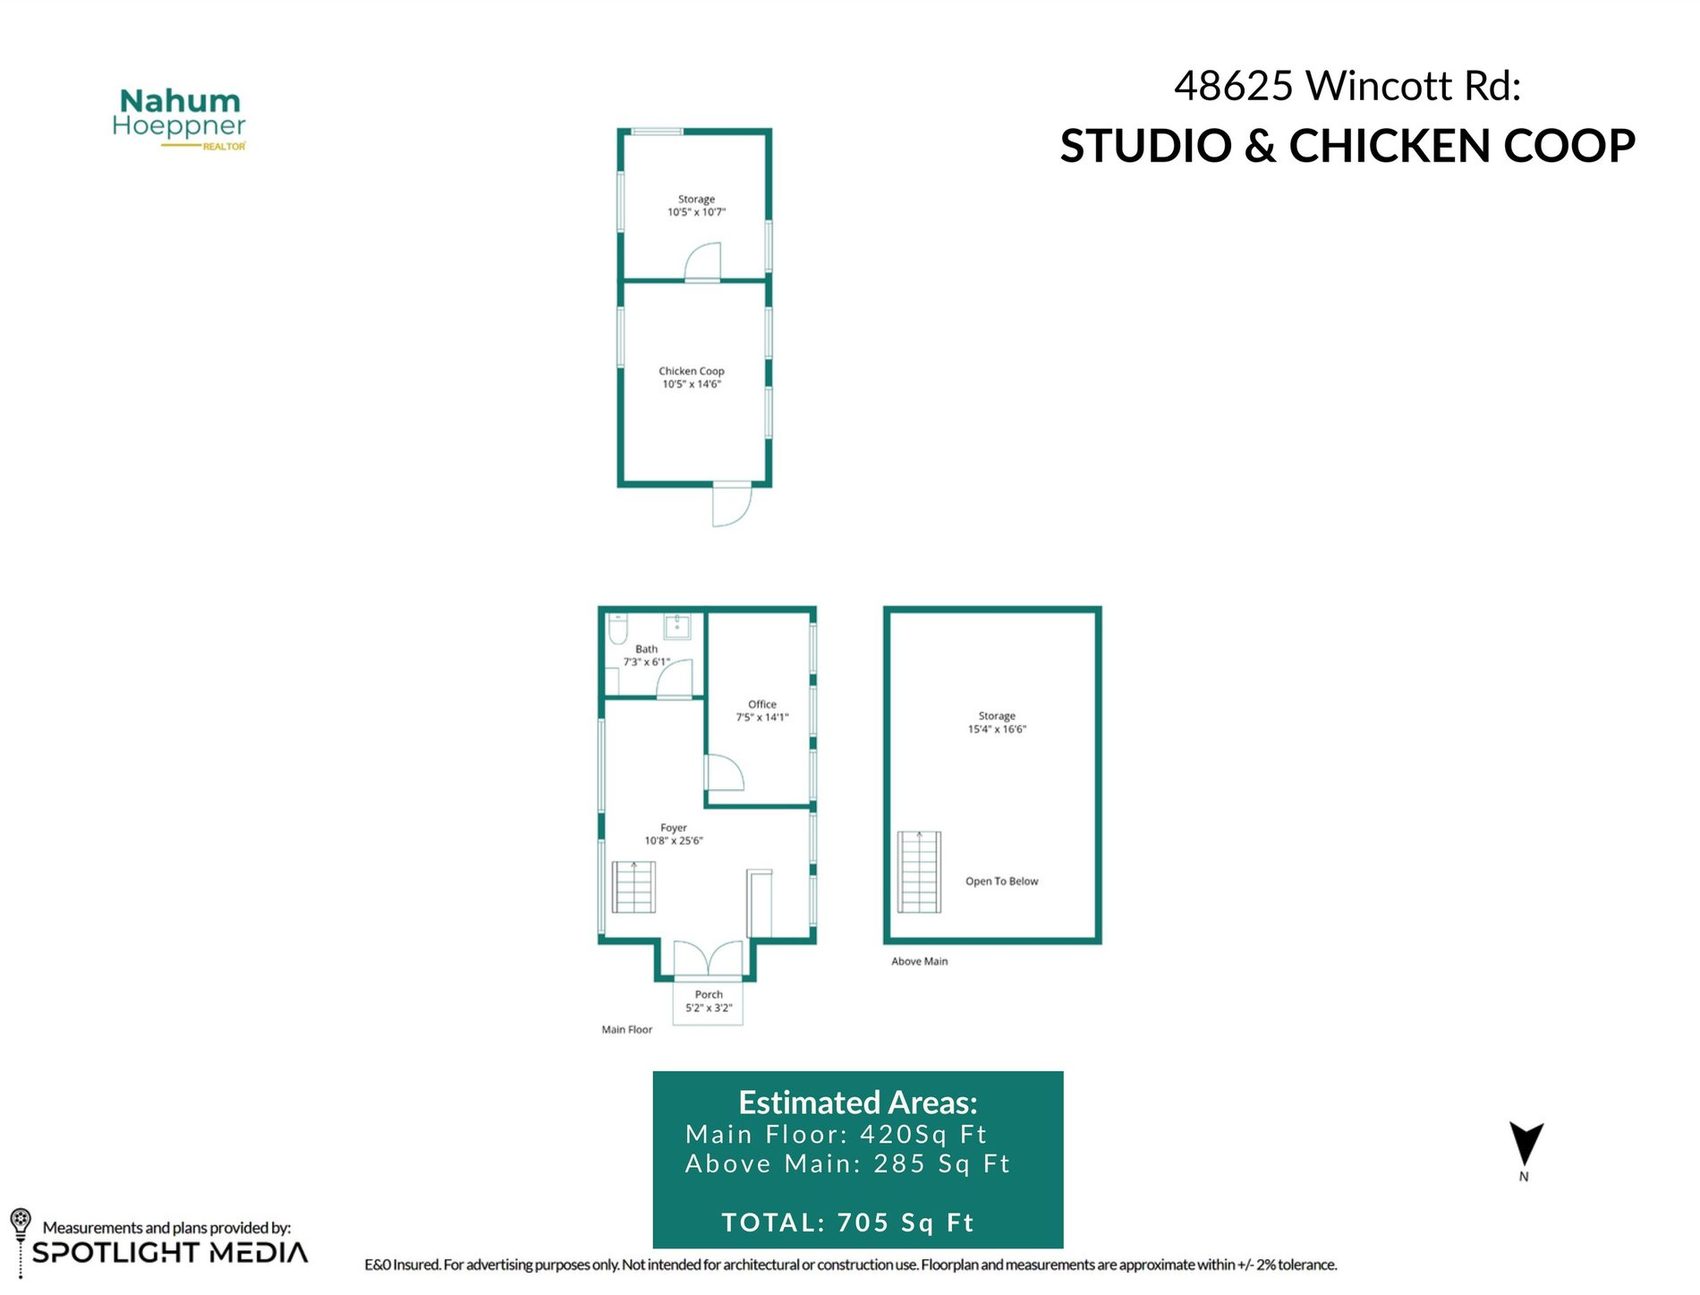
| Main floor | 420 sq ft |
| Above main | 285 sq ft |
| Total | 705 sq ft |
| Layout | Treatment room, entry and waiting area, office, washroom, loft storage |
| Finish | Tile floors, wood trim. Finished 2023, $13,500 |
| Heat | Electric |
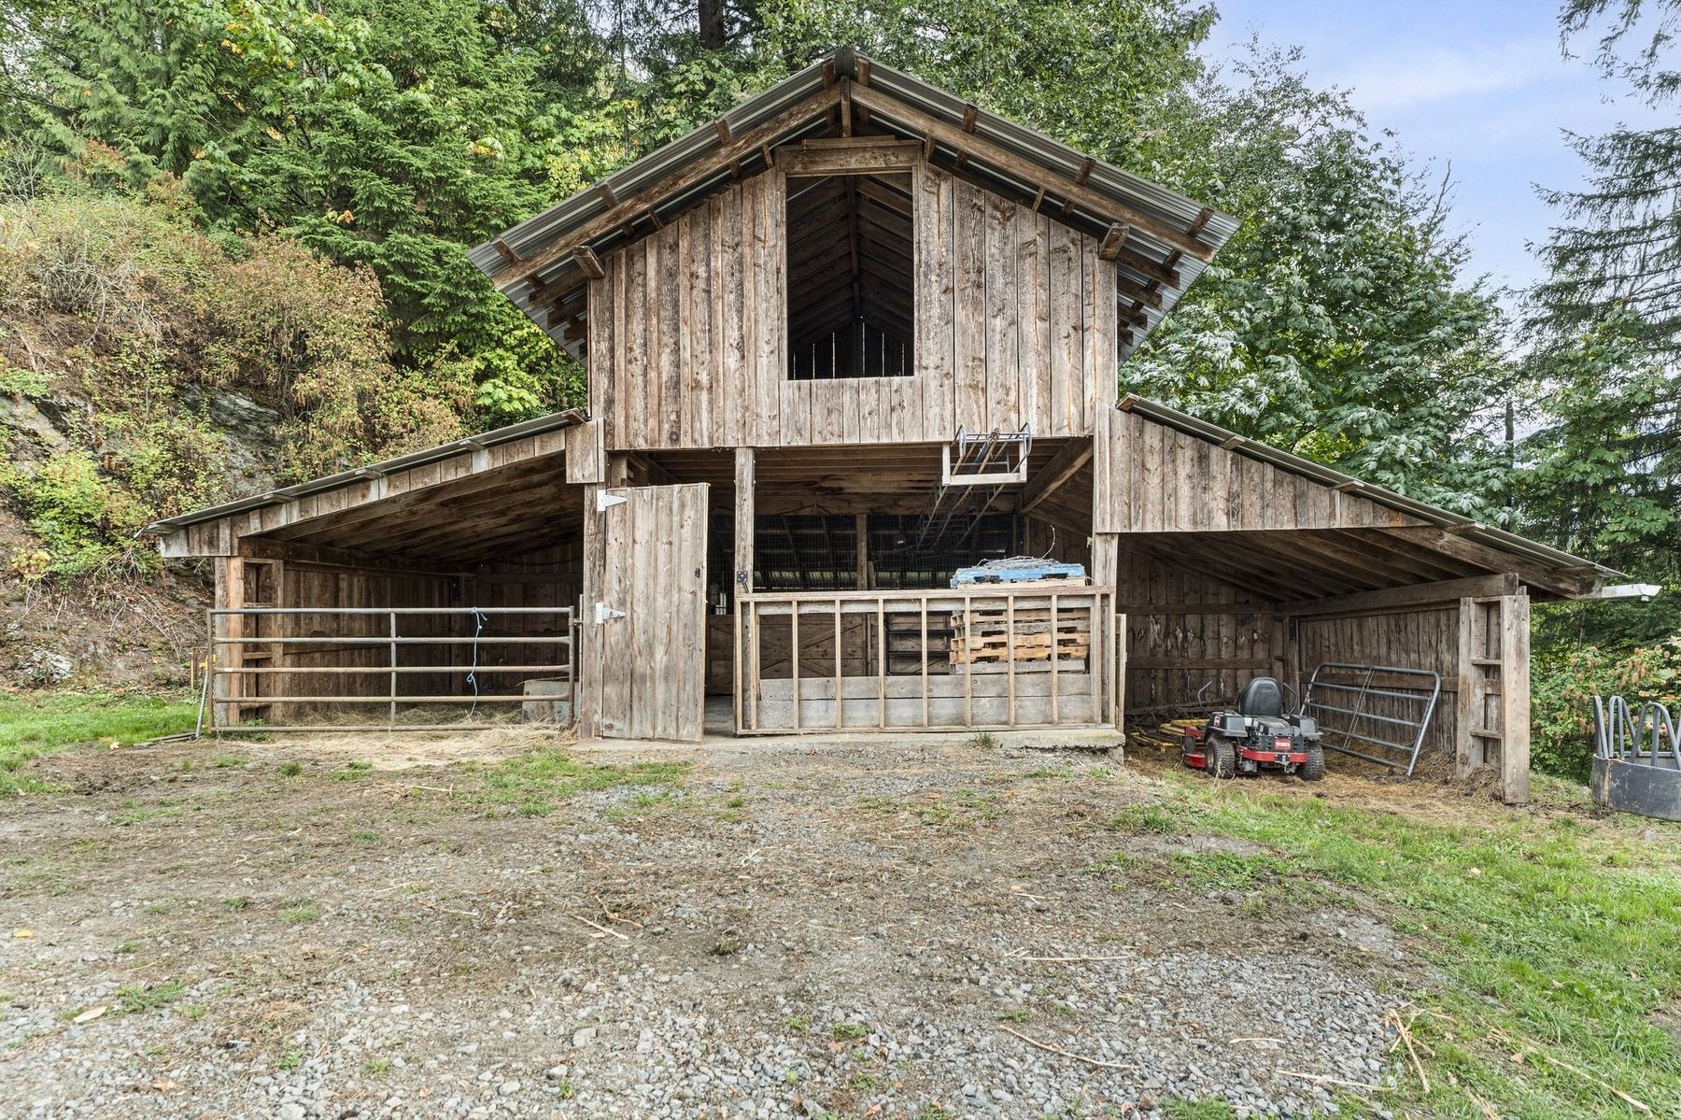
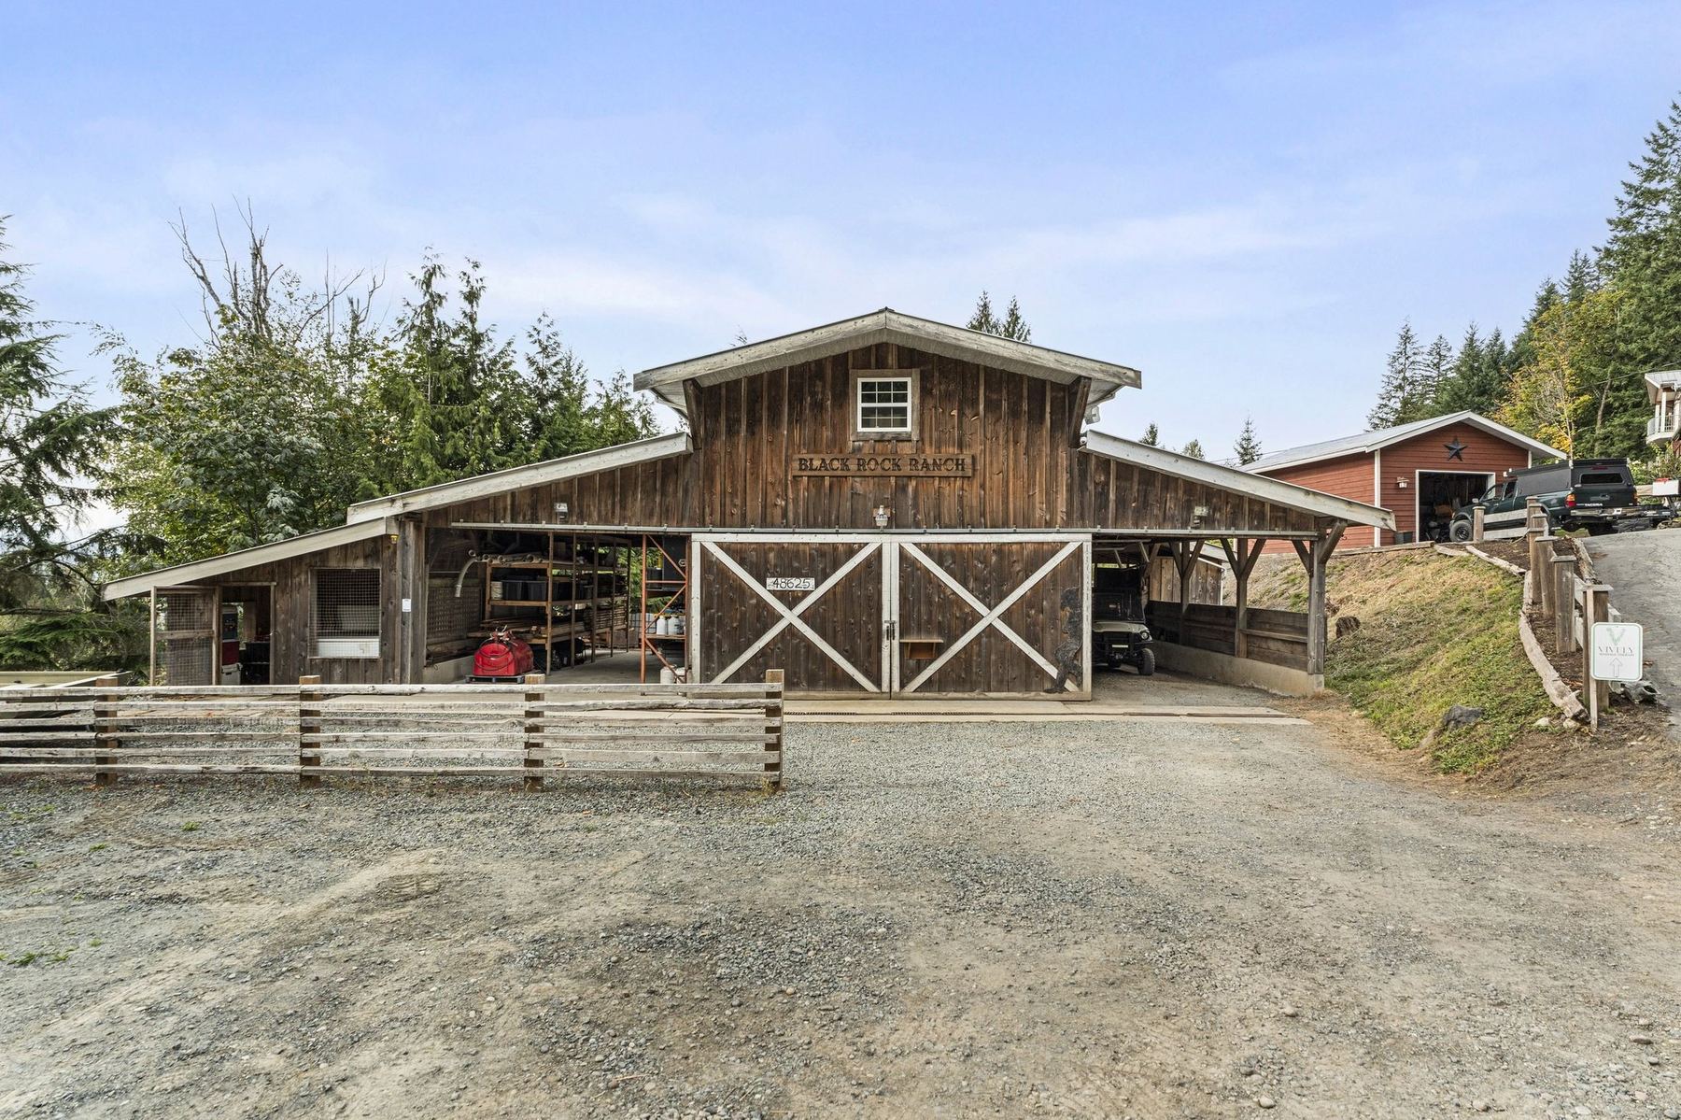
| Cow barn | Upper pasture. Timber frame, open sided with gated pens |
| Use | Cattle and sheep shelter, hay storage above |
| Chicken coop | 10'5" x 14'6", with attached 10'5" x 10'7" storage |
| Location | Beside the studio. Shown on the studio floorplan |
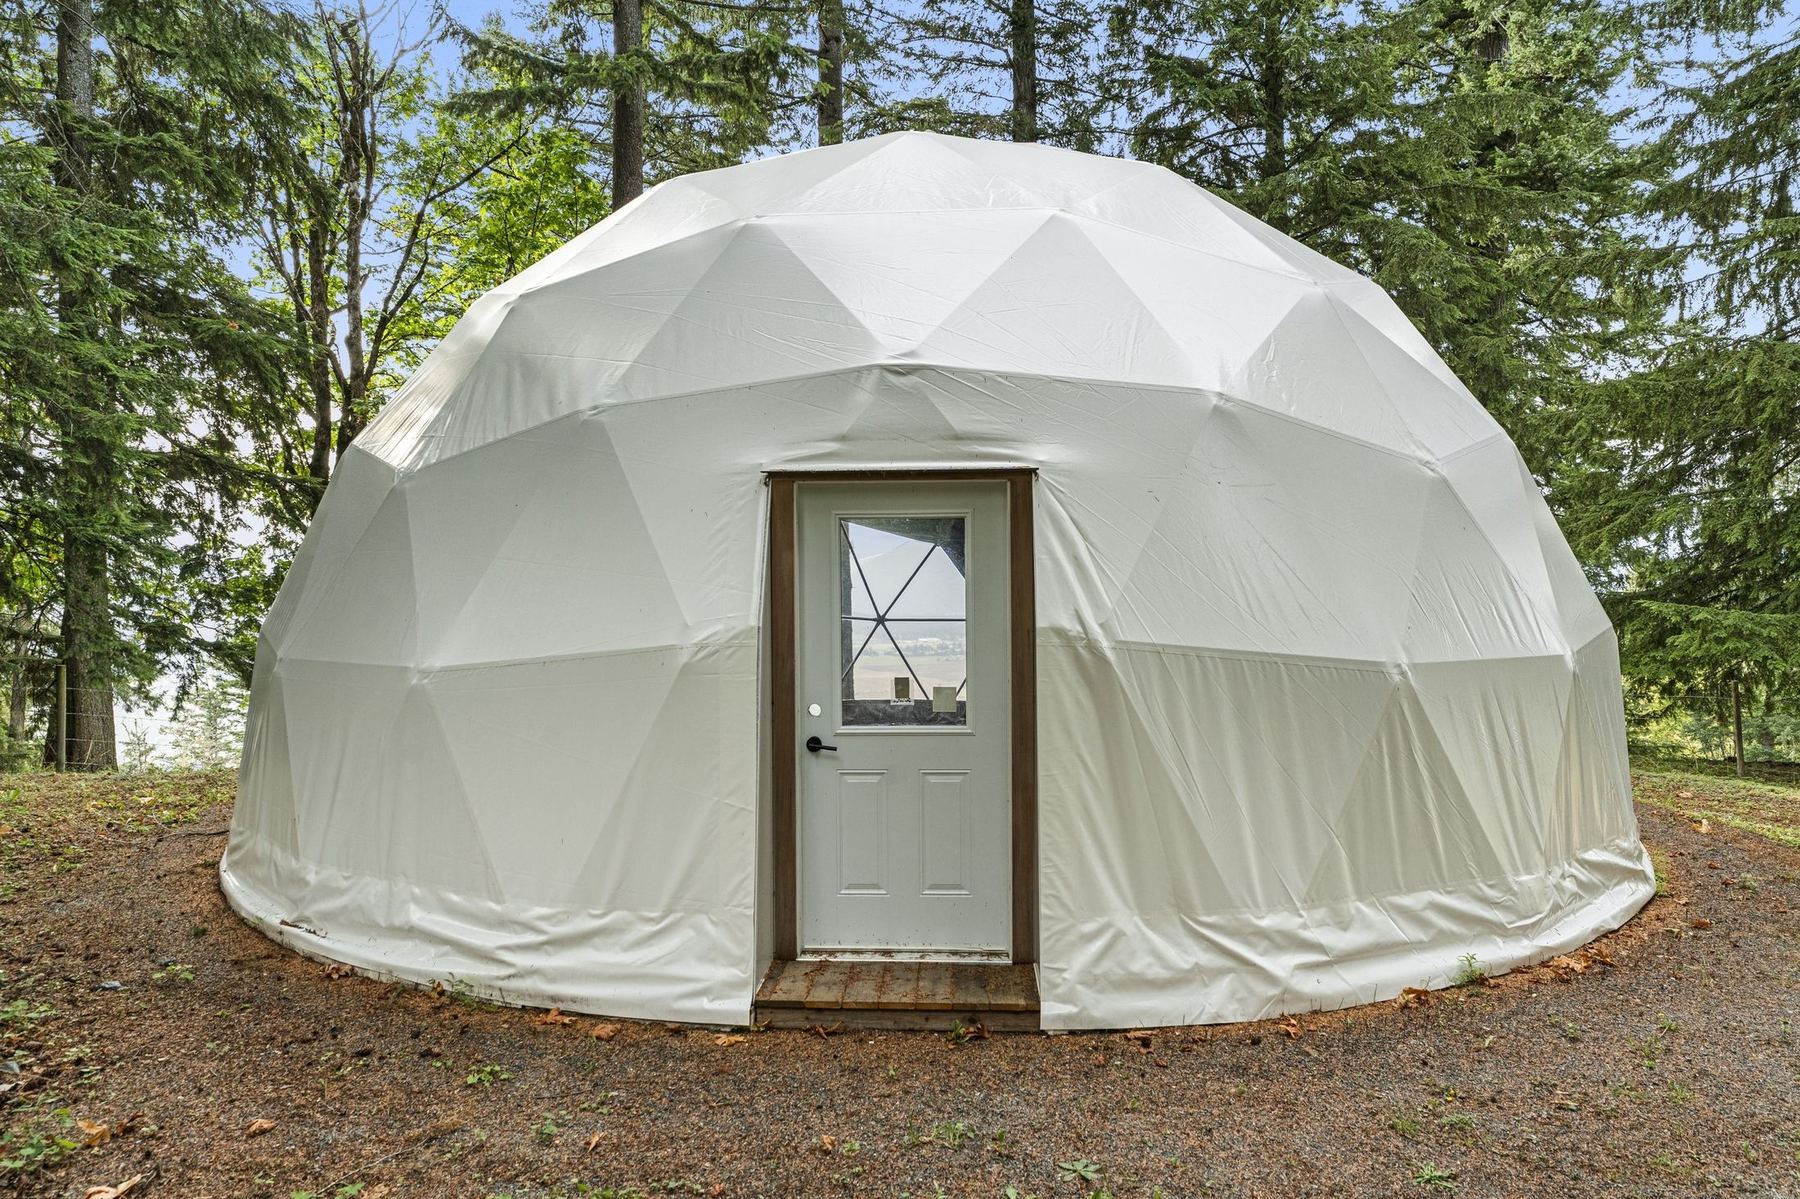
| Manufacturer | FDomes, a purpose built glamping dome |
| Construction | Galvanised steel frame, PVC architectural membrane |
| Installed | 2023, $33,000 |
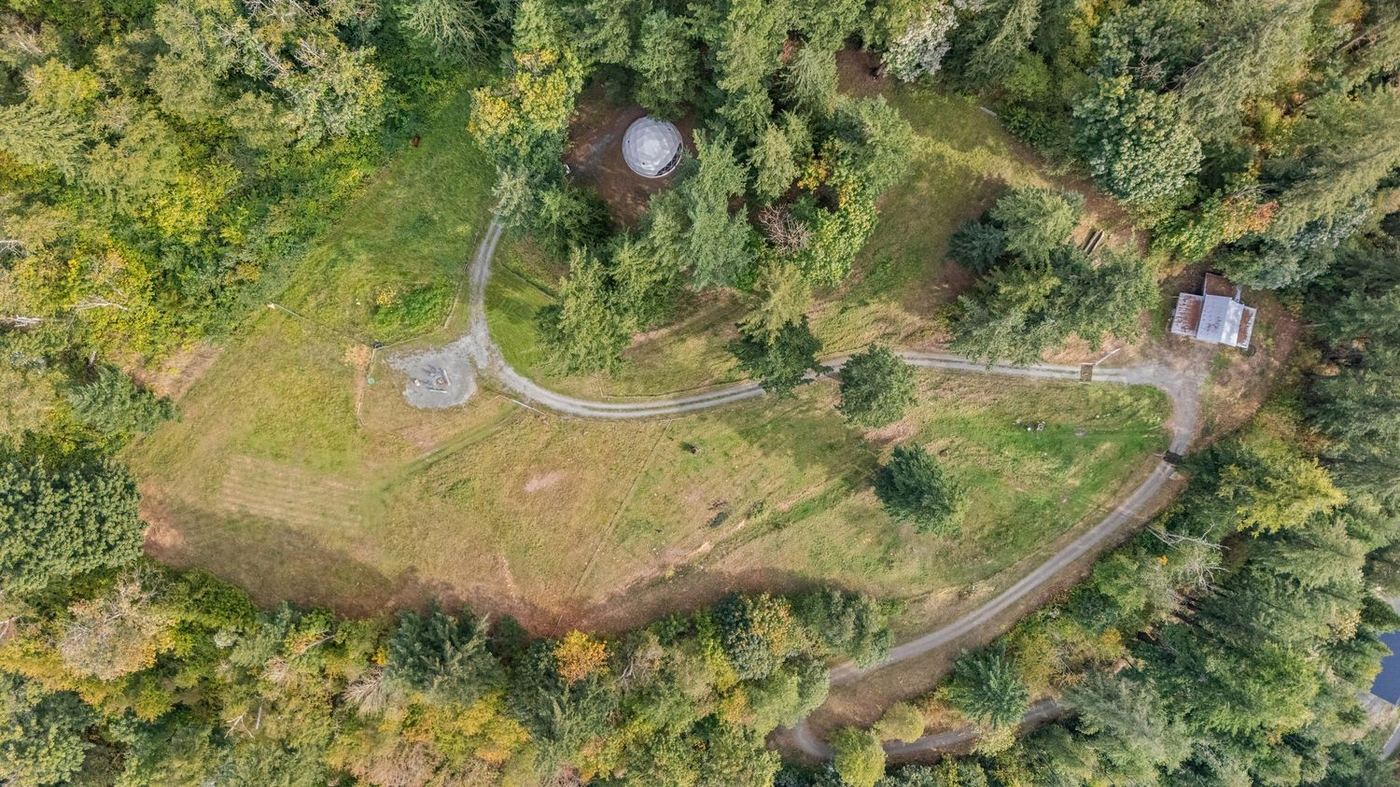
| Services | Septic, water, power and internet duct all run to the building |
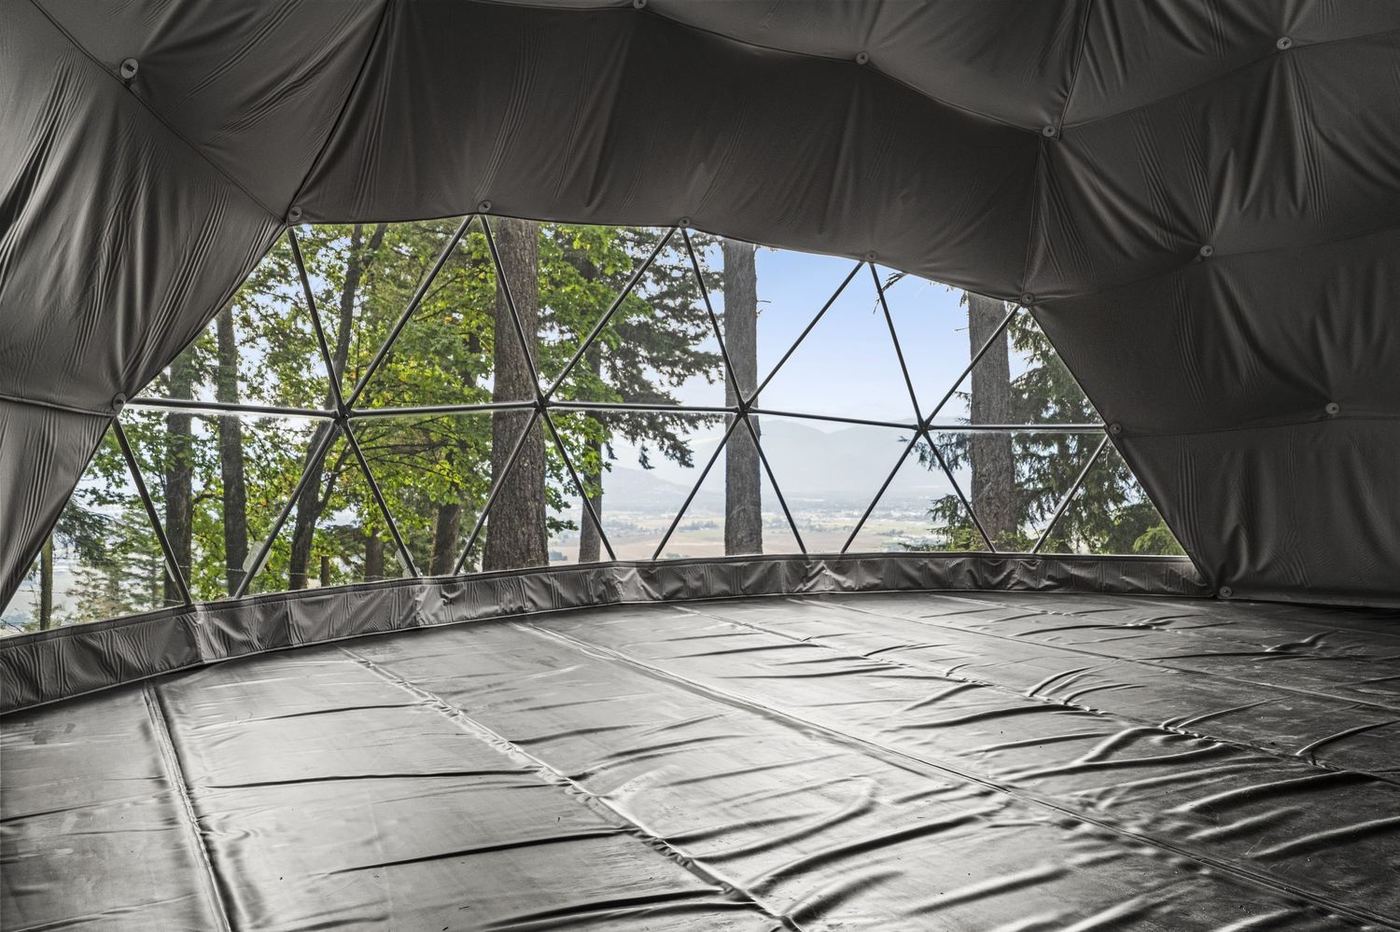
| Condition | Shell complete, interior unfinished |
| Suited to | Short term rental, yoga or retreat space |
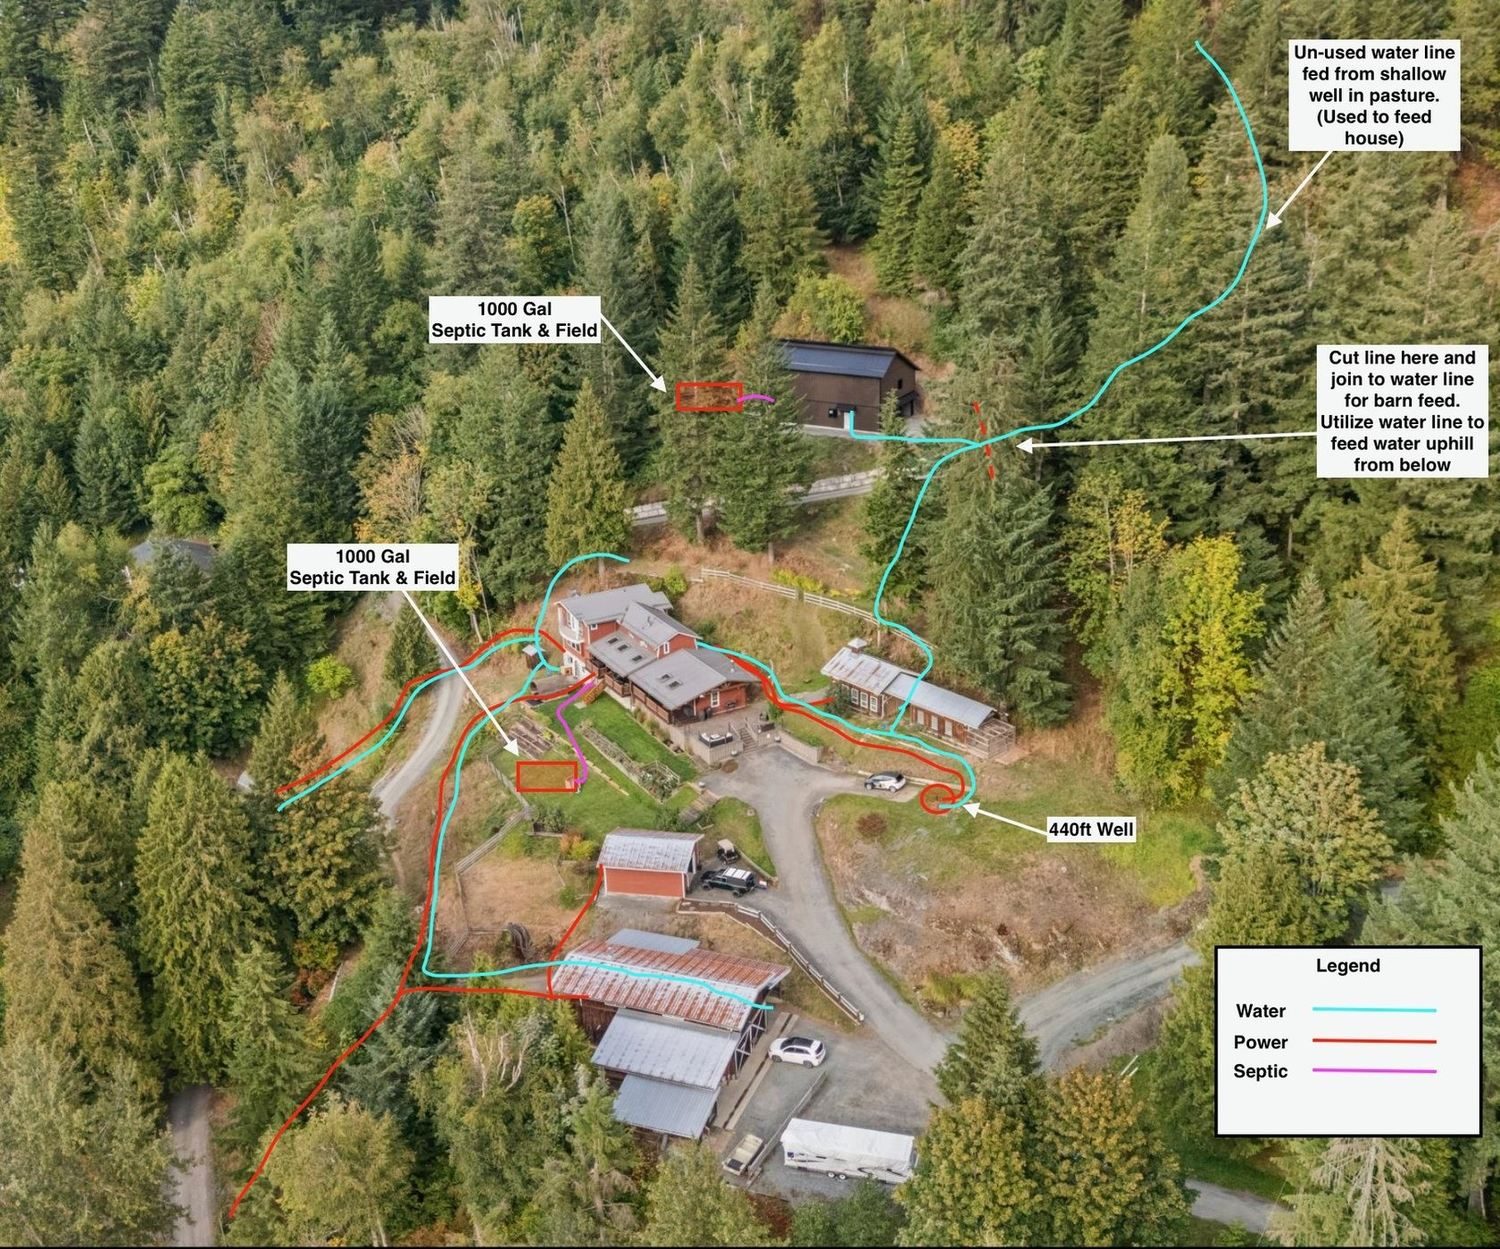
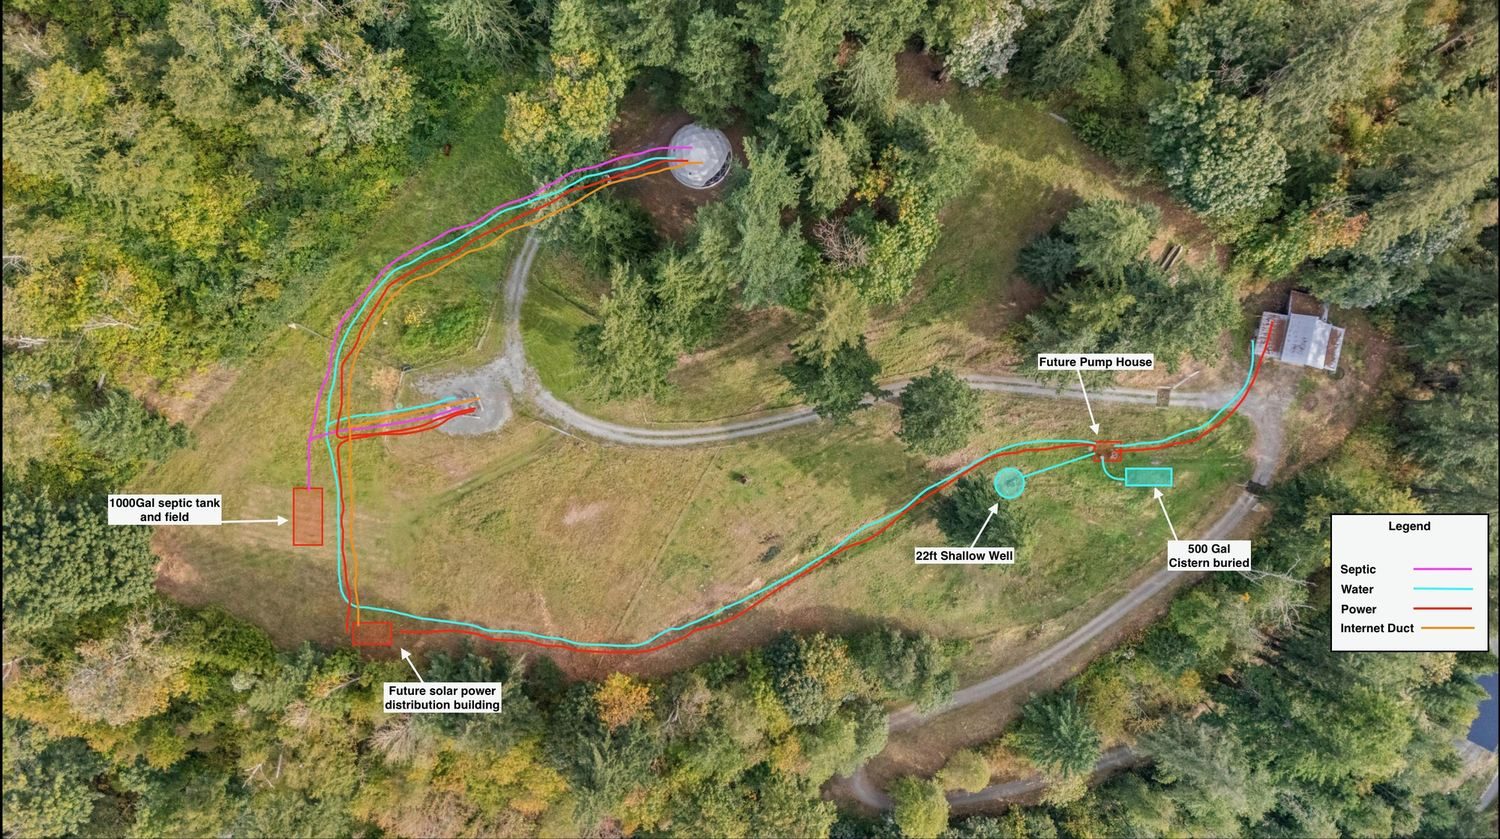
| Primary well | 440 ft drilled, 8 GPM, 2023, $52,000 |
| Shallow well | 22 ft, in the pasture. Not currently in use |
| Filtration | Whole house system, 2023 |
| Distribution | House, shop, ag building bench, and the full pasture loop |
| Pasture storage | 500 gallon cistern, buried |
| House system | 1,000 gallon tank and field, west of the house |
| Ag building system | 1,000 gallon tank and field, 2023 |
| Pasture system | 1,000 gallon tank and field, serving the dome |
| Use | Propane range in the kitchen |
| Internet duct | Underground from the buildings to the pasture and the dome |
| House service | 200 amp |
| Shop service | 200 amp, separate |
| Distribution | Underground to the shop, the studio, the ag building and the full pasture loop |
| Standby generator | Whole property, 2023, $36,000 |
| Solar | Distribution building sited and serviced in the pasture. Not built |
| Main house | Three wood stoves, all WETT certified, supplemented by electric heat |
| Cowboy Bar | Wood stove |
| Studio | Electric |
| Pump house | Sited and serviced. Not built |
| Solar building | Sited and serviced. Not built |
| Tested | 11 June 2026 by Element Materials Technology, Surrey. Report 3276343 |
| Sampled | Kitchen tap, treated, from the drilled well |
| Result | Below every Maximum Acceptable Concentration in the Canadian Drinking Water Quality guidelines for the parameters tested |
| Bacteriological | Total coliforms and E. coli both below detection |
| Nitrate and nitrite | Both below detection |
| Lead, arsenic, uranium | All well below the health limits |
| Hardness and pH | 18 mg/L as CaCO3, soft water. pH 8.33, within the 7.0 to 10.5 guideline range |
Full laboratory report available on request. Manganese and aluminum sit marginally above aesthetic and operational objectives, both far below the health limits. The operational guideline for aluminum does not apply to private groundwater wells.
Work completed since 2023. Figures supplied by the owners.
| Upgrade or improvement | Investment | Notes |
|---|---|---|
| House | ||
| Interior painting | $12,000 | |
| Finished basement and added bathroom | $13,000 | Added finished living space |
| Sauna | $9,000 | |
| Removed failed decks, landscaped around sauna | $8,500 | |
| Water filtration system | $3,200 | |
| LED lighting upgrade | $2,000 | |
| Re stained wood and concrete patio | $1,200 | |
| House subtotal | $48,900 | |
| Studio | ||
| Finished interior of studio | $13,500 | Turnkey treatment space |
| Studio subtotal | $13,500 | |
| Shop | ||
| Backup generator, whole property | $36,000 | Standby power for the entire property |
| Saloon build out | $36,000 | |
| Walk in cooler | $7,500 | |
| LED lighting upgrade | $3,200 | |
| Water line to shop | $800 | |
| Shop subtotal | $83,500 | |
| New ag building | ||
| Excavate, build and finish building | $210,000 | |
| Septic system | $8,000 | |
| Ag building subtotal | $218,000 | |
| Property and land | ||
| Excavate road, retaining wall, gravel, bench for greenhouse and garden | $280,000 | |
| New well, 440 ft, 8 GPM | $52,000 | |
| Geodesic dome | $33,000 | |
| Gravel work, excavation and conduit in pasture | $18,000 | |
| Greenhouse and garden beds | $13,000 | |
| Cross fencing, 2,000 ft, gates, cattle guards | $12,500 | |
| Septic system in pasture | $8,000 | |
| Water cistern in pasture | $1,500 | |
| Property and land subtotal | $418,000 | |
| Total invested in upgrades | $781,900 | |
Figures supplied by the owners. Supporting invoices available on request.
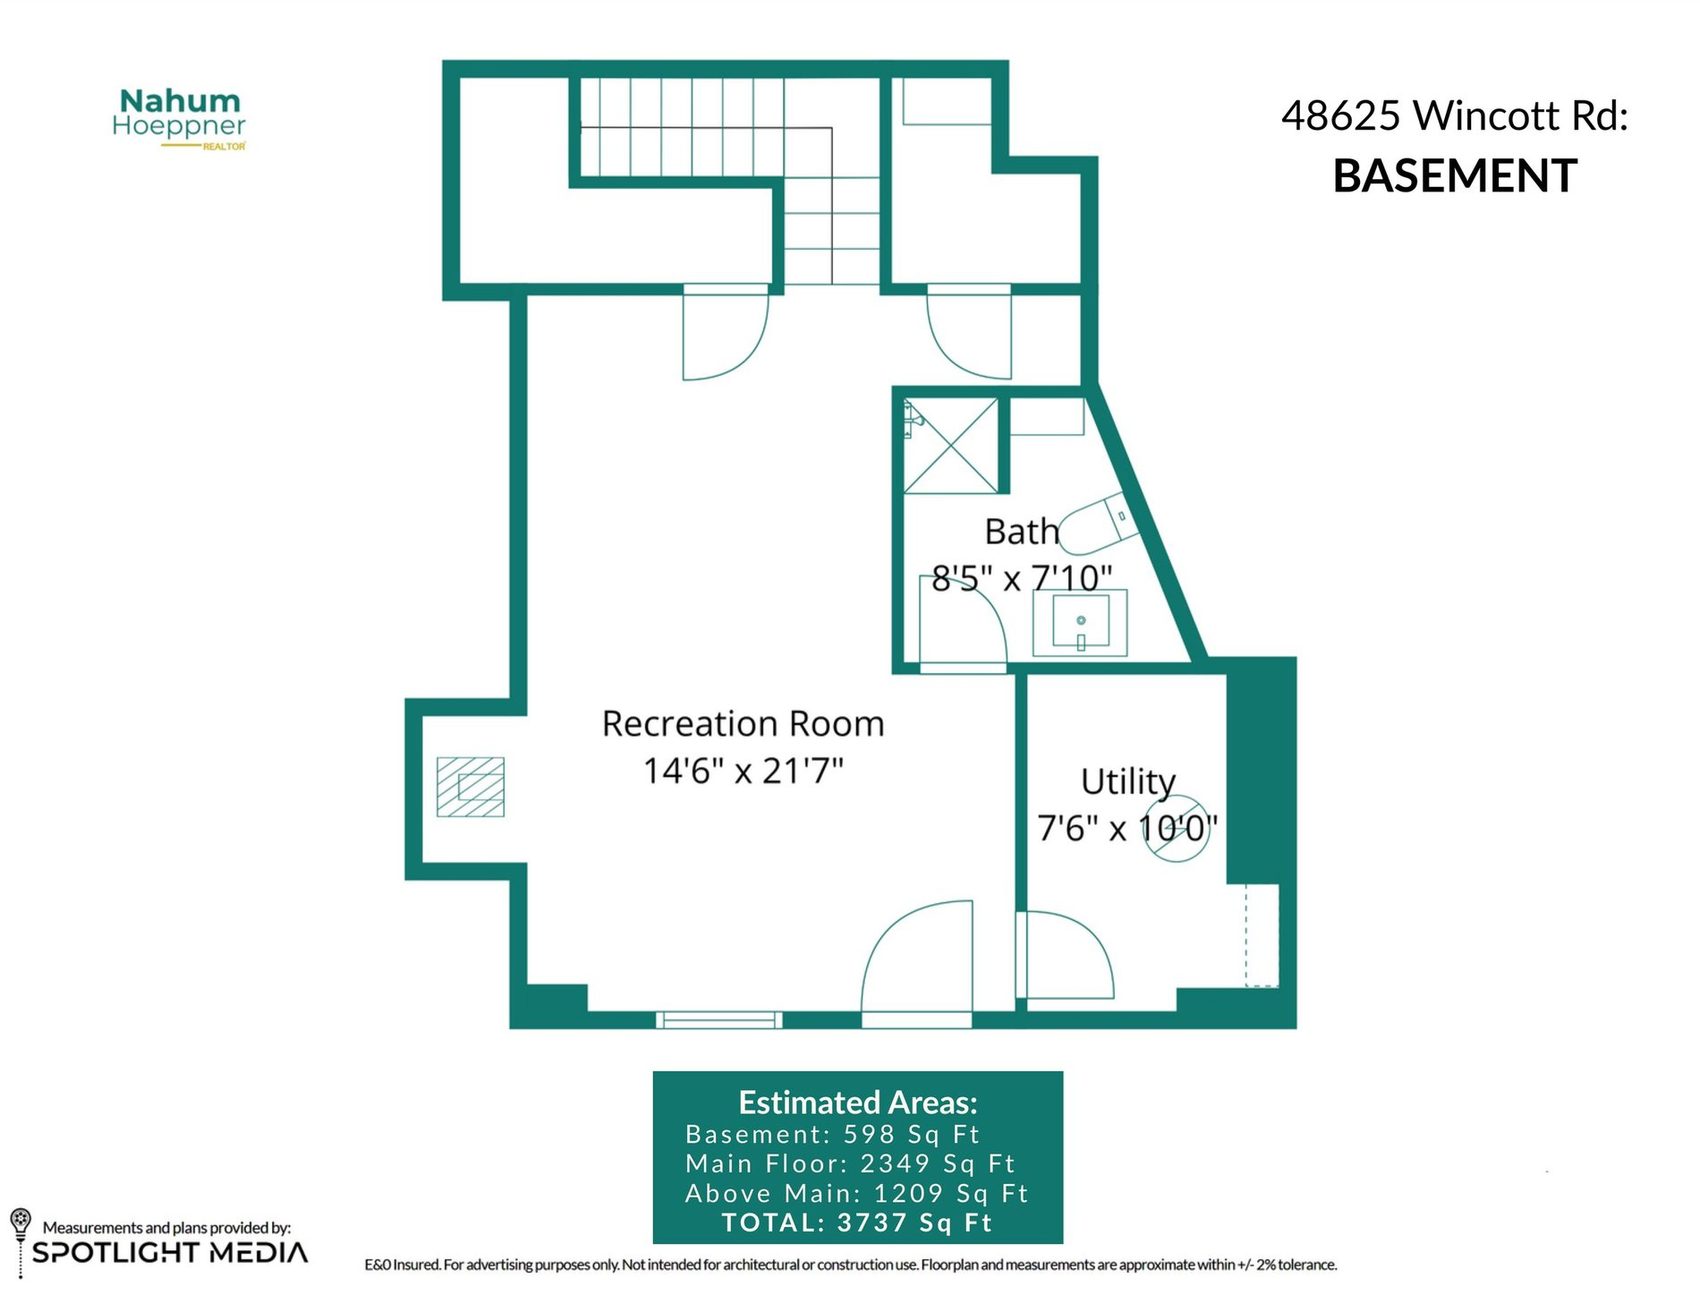
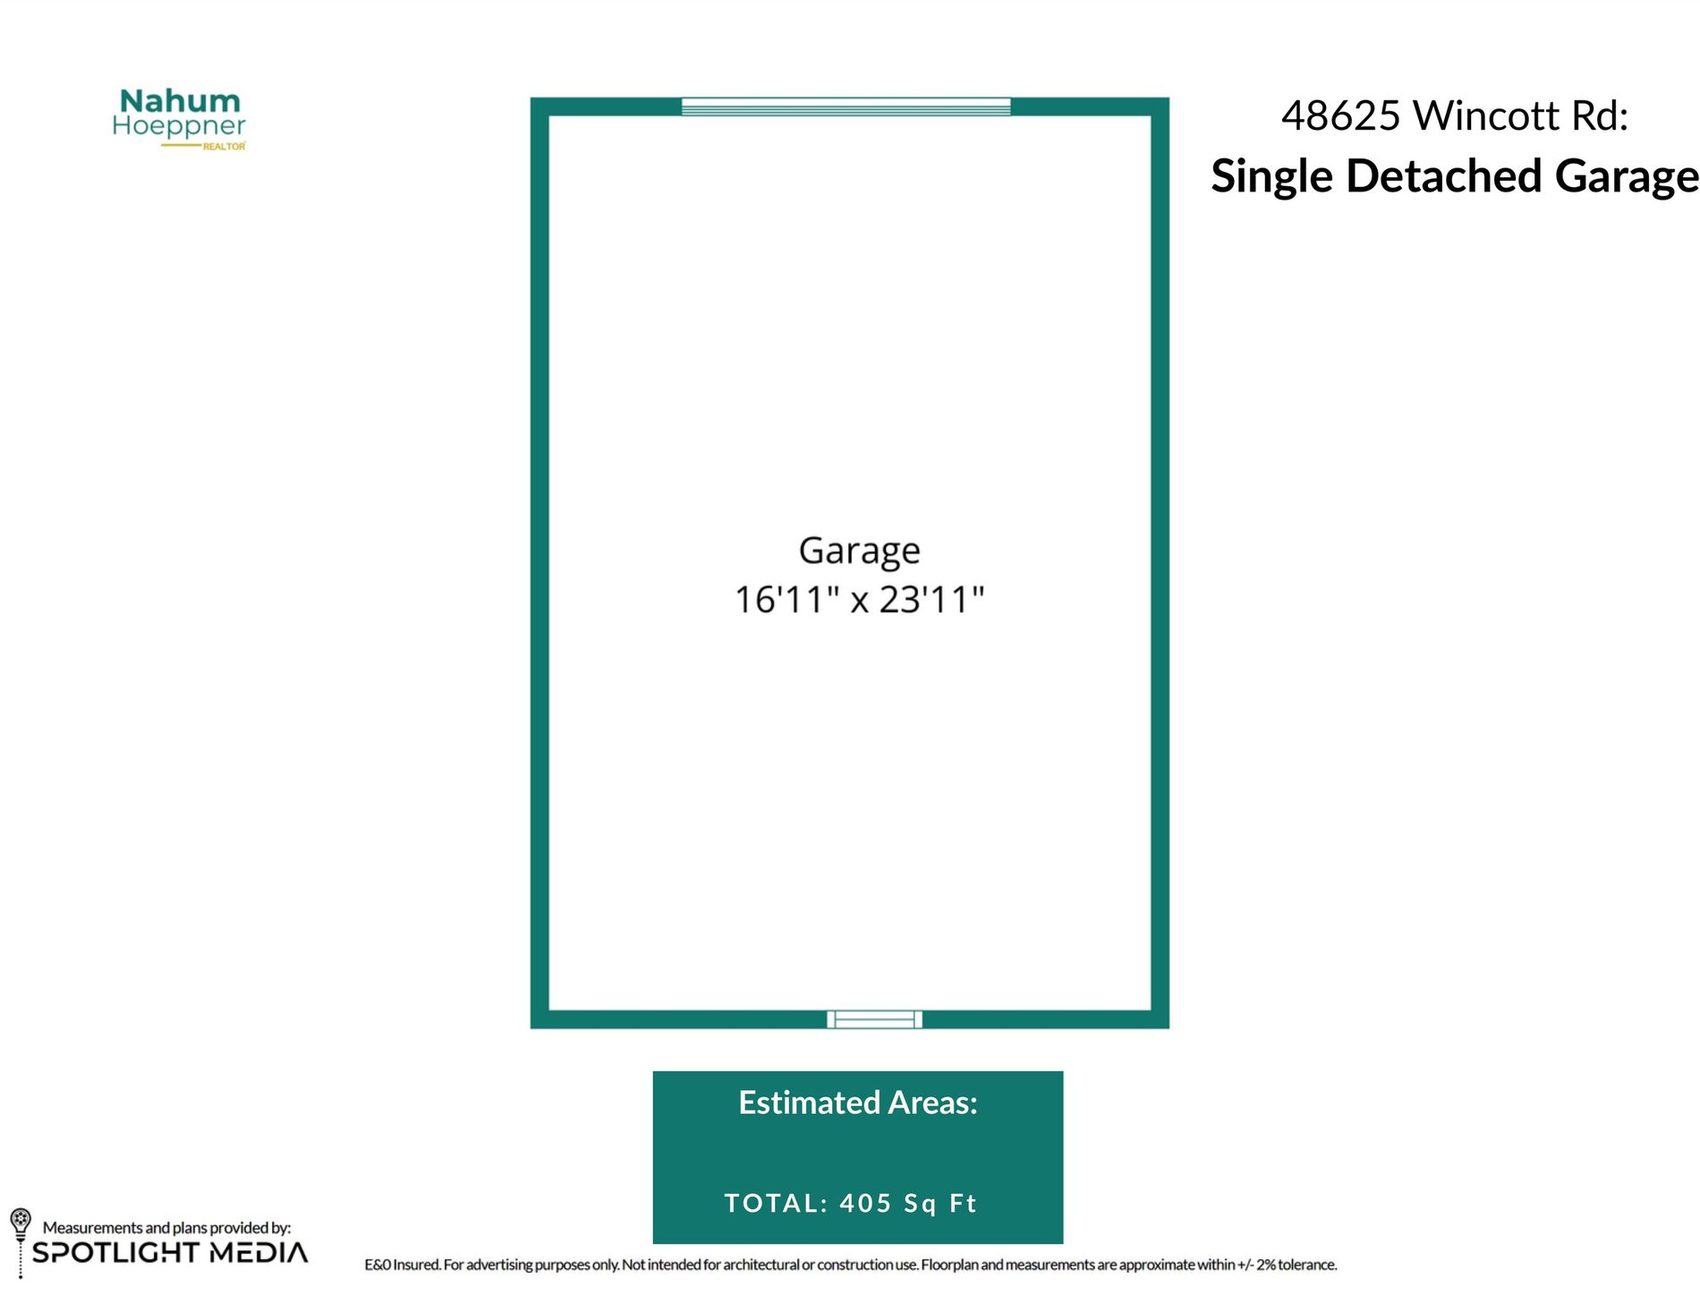
Measured and drawn by Spotlight Media, September 2026. Approximate within plus or minus 2 per cent. Tap any plan to enlarge.

Showings are by appointment with 24 to 48 hours notice. No Sunday viewings. I attend every showing.
Nahum Hoeppner, PREC* · Century 21 Creekside Realty